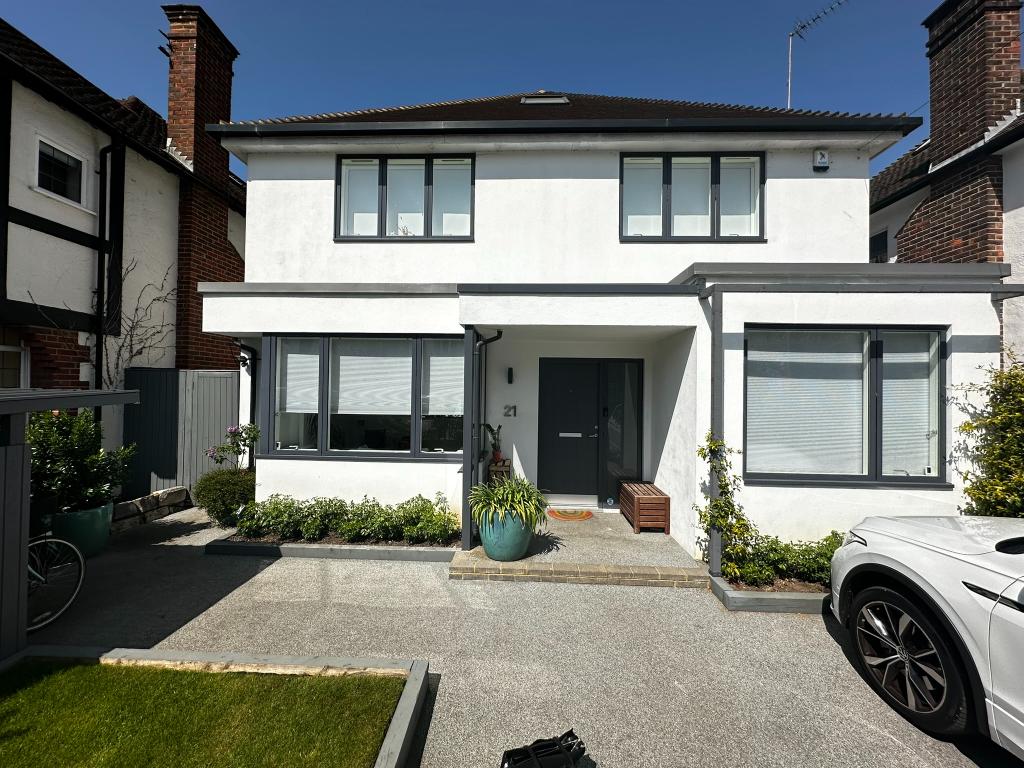
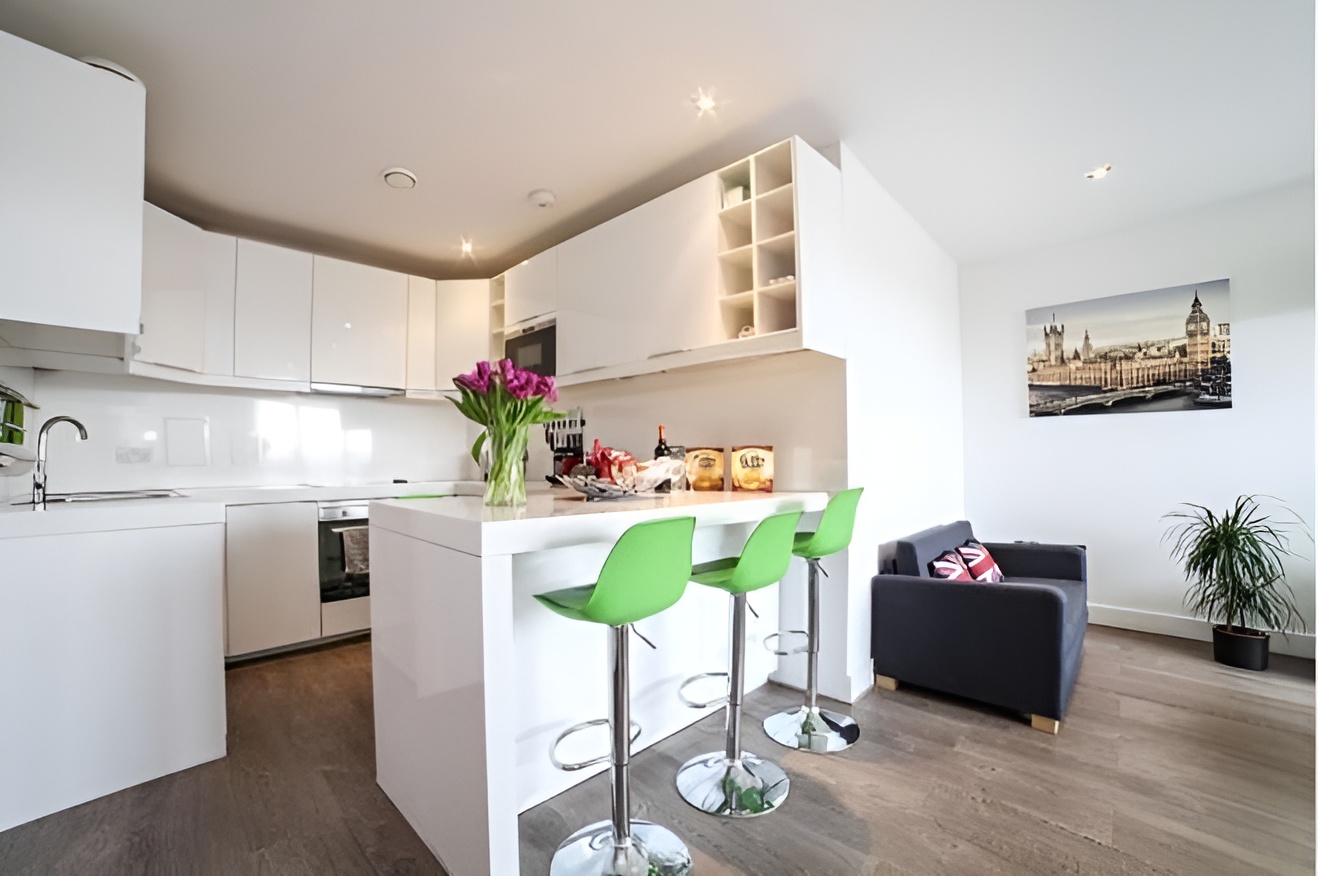
Mongillo Construction Workshop (MCW) is an emerging architectural and design firm specializing in customized design solutions with a strong focus on originality and sustainability. Our design philosophy centers on understanding client aspirations, maximizing space and natural light, and integrating indoor and outdoor elements to enhance daily life and well-being. We offer tailored solutions to meet each project's unique needs, following the RIBA Plan of Work for a structured approach from initial consultation through to construction oversight.
We believe that every project should reflect the personal and unique characteristics of the individuals who use and inhabit it. Our practice offers comprehensive architectural and interior design services, covering every stage of the project lifecycle. From initial consultations to on-site execution, we maintain an unwavering commitment to delivering the highest quality in all aspects of our work.
Our firm is dedicated to creating distinctive spaces that are tailored to the unique requirements of our clients, blending art and science to create spaces that leave lasting impressions.

Designed with a deep respect for the environment, this contemporary gem boasts energy-efficient systems, green roofing, and rain gardens. Explore a modern sanctuary where the beauty of the natural world meets cutting-edge sustainability. The project involved the reconfiguration and refurbishment of a previously unmodernized two-story detached house in Kent.
The Little Black Box is an extension project in Blackheath, Southeast London, transforming a mid-eighties semi-detached brick house on Heathway Road into a striking monolithic black box volume that seamlessly integrates with the existing structure and features a bespoke BBQ and decking area.
The sculptor's house is a well-designed and carefully considered project that integrates functionality, privacy, and aesthetics in response to the site's unique context.
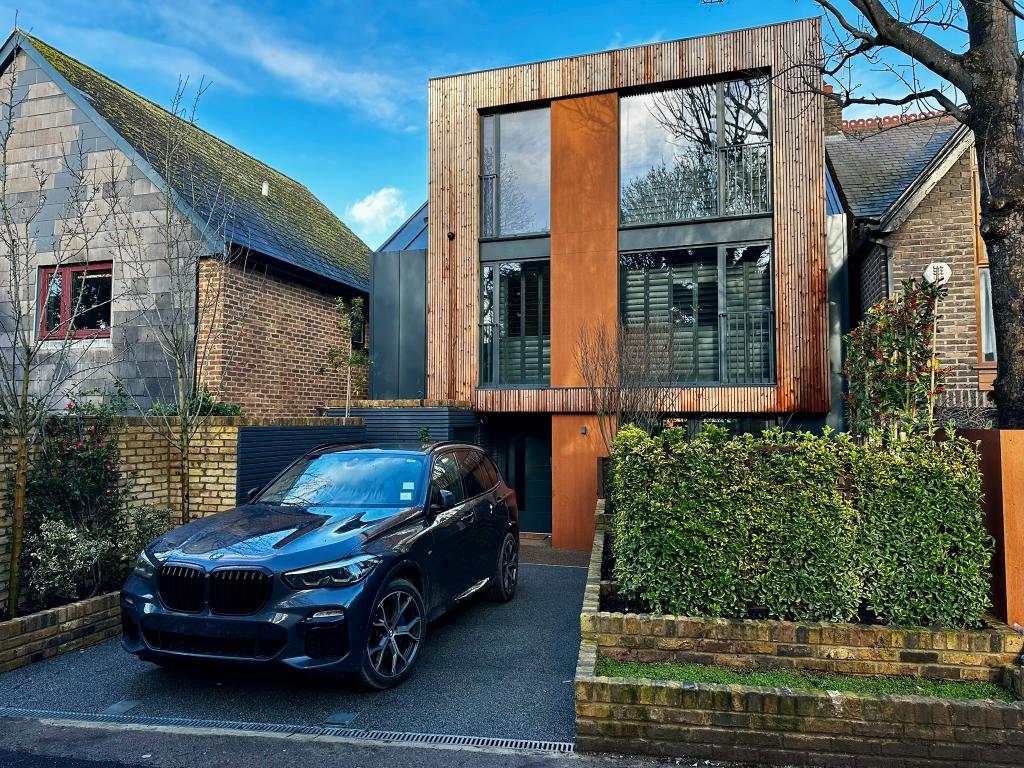
Built in the 1990s, the property was significantly updated, transforming it into a contemporary three-story front elevation featuring hardwood cladding, large windows, and a pitched roof with zinc detailing, creating a harmonious connection with neighboring buildings.
Located in Southeast London, the site originally featured a double garage at the front and a two-story, three-bedroom house at the rear with an unconventional layout, having the living quarters on the ground floor and the living room/kitchen on the first floor.
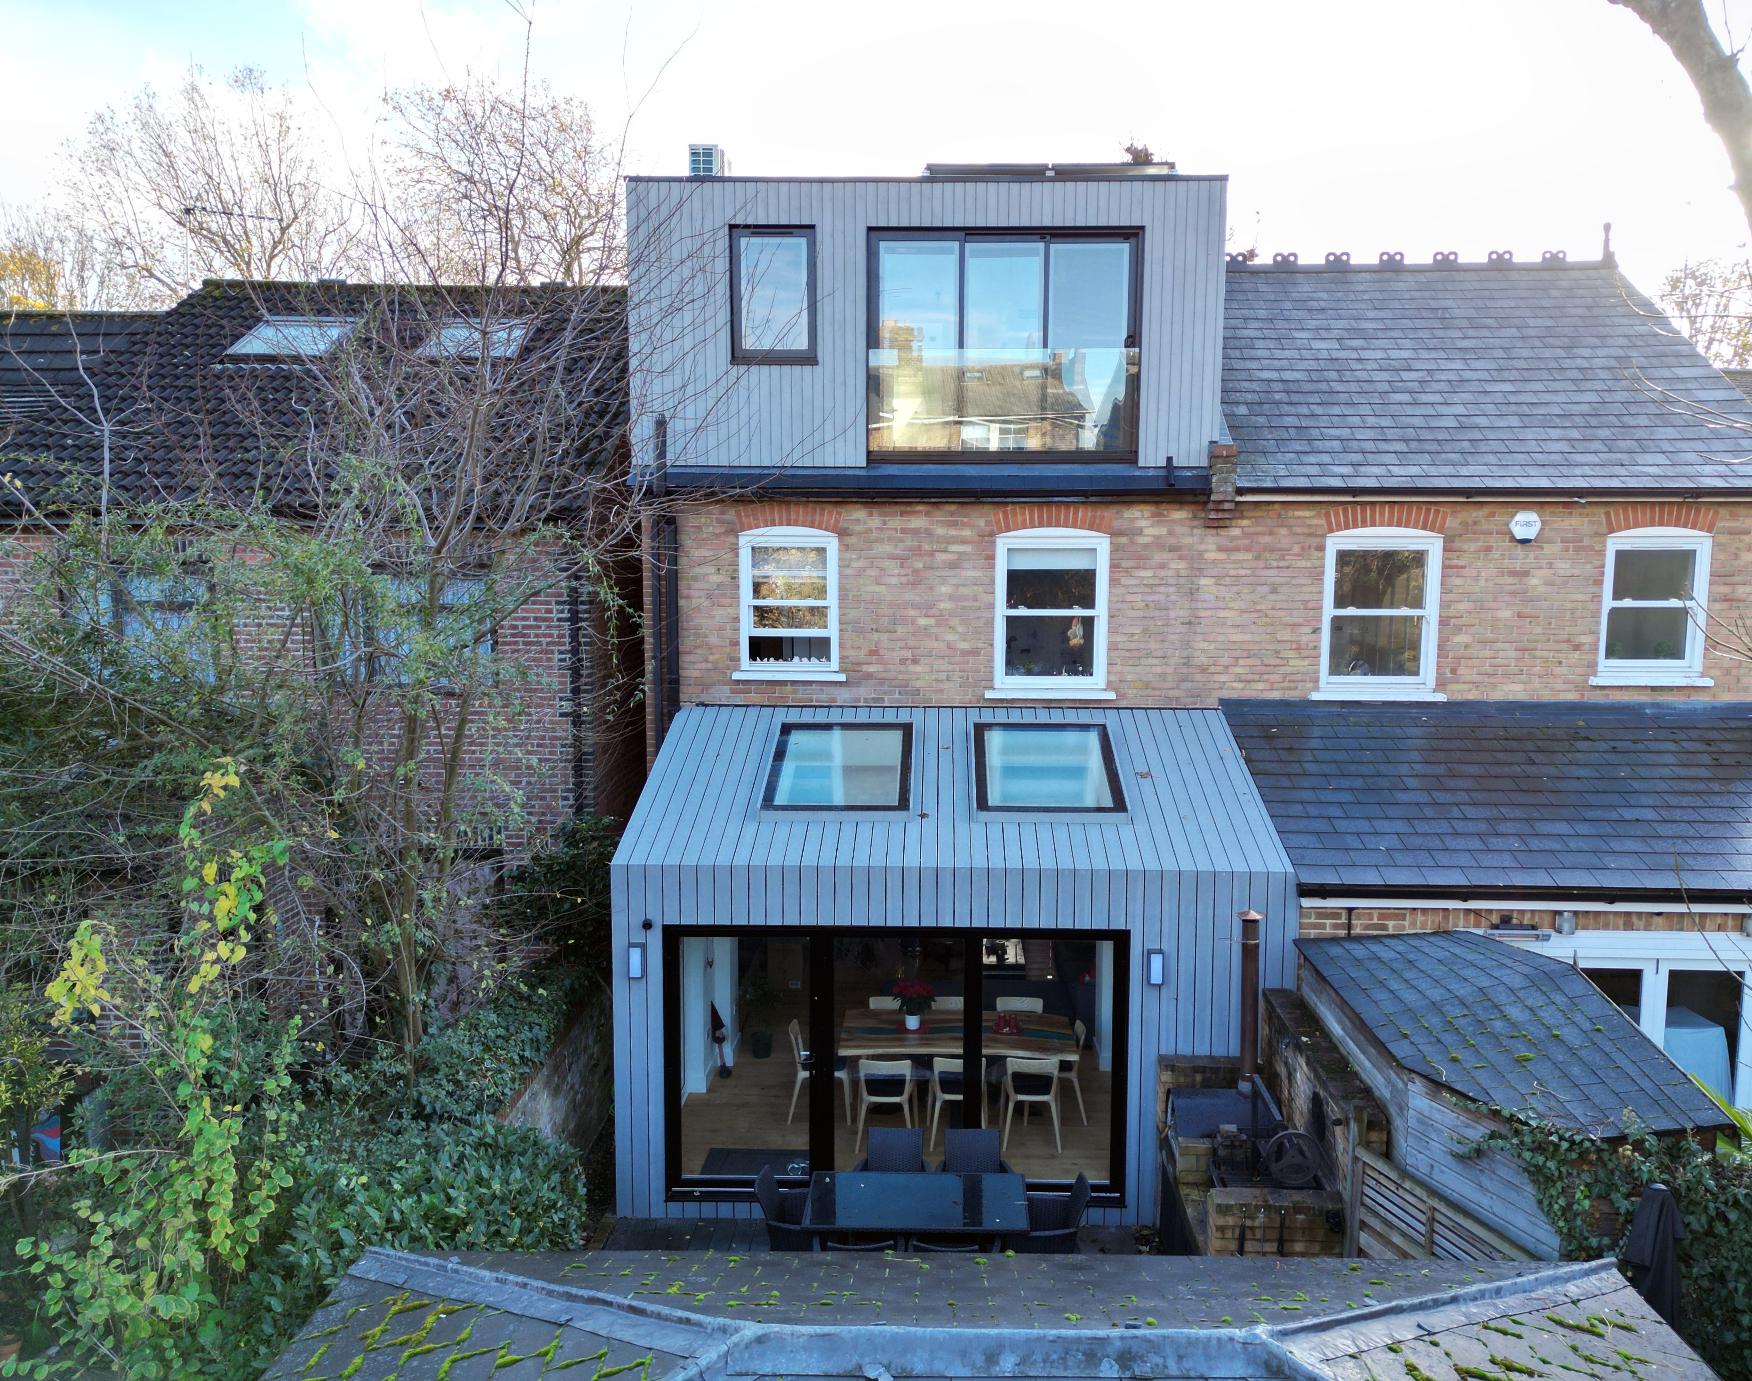
Situated in South East London, the loft extension project was meticulously planned to seamlessly integrate with the existing rear extension, maintaining its materiality and monolithic appearance, while providing essential additional space for a semi-detached house.
Our architectural project is a harmonious blend of innovation, sustainability, and meticulous attention to detail. This development redefines modern living, enhancing both functionality and visual appeal.
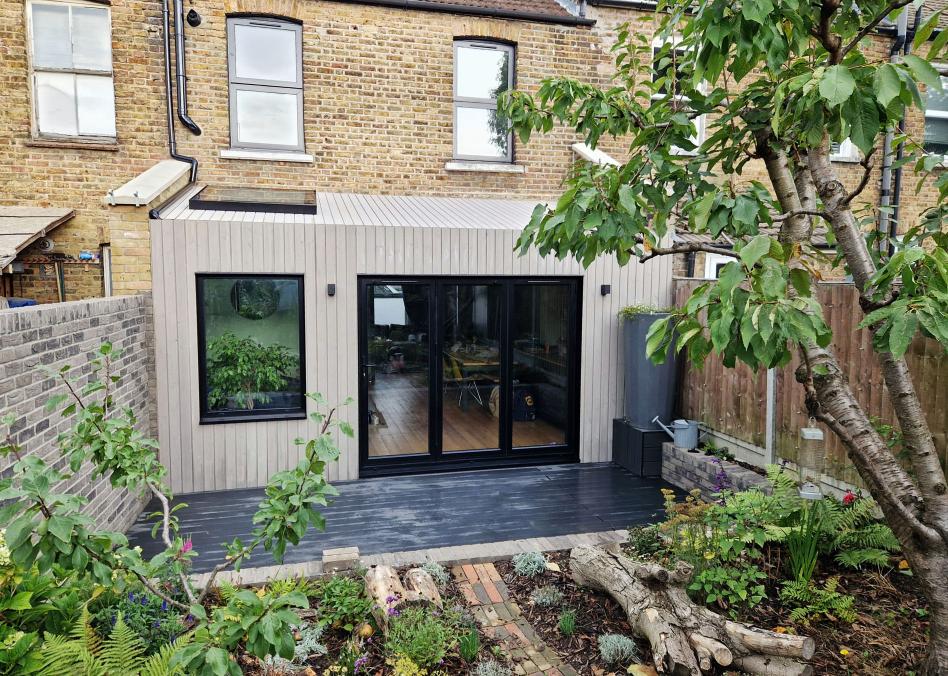
The rear extension, situated in Southeast London, has been meticulously planned to address the space requirements of a two-story terrace house, replacing a cramped kitchen at the back of the property.
The porch extension was expertly designed to not only offer stylish weather protection as you enter the house but also to provide ample additional storage space for coats and shoes, enhancing both convenience and curb appeal.
The project aimed to modernize a 75 sqm split-level apartment with an upper-level terrace, focusing on infusing the property with a contemporary feel and intelligently reorganizing the upper floor to maximize functionality and create an open, inviting atmosphere.
The garage was transformed into a bedroom with an en-suite bathroom and additional storage. The front porch was refurbished with a new WC. The extension's cladding matches the existing brickwork, and the structure allows for a future extra story on top of the side extension.
Situated in Greenwich, the property previously consisted of a double garage at the front and a two-storey, three-bedroom dwelling to the rear, arranged in an atypical configuration with bedrooms on the ground floor and the main living and kitchen spaces on the upper level.
Questions about Mongillo Construction Workshop from the record on this page
What does Mongillo Construction Workshop do?
MCW Home - Welcome to MCW. Our design philosophy revolves around understanding our clients' needs, optimising space and light, and creating personalised solutions. Their listed services include Design & build, Refurbishment, Extensions and Fit-out & interiors.
Where is Mongillo Construction Workshop based?
Mongillo Construction Workshop is registered at 23 Heathway, London, SE3 7AN, in London.
What areas does Mongillo Construction Workshop cover?
Mongillo Construction Workshop states that it works across London, Kent, South East London, Blackheath, Greenwich and Bexleyheath.
How many people work at Mongillo Construction Workshop?
Accounts filed for the year to 2025 report 1 employees, which places the company in the 1-9 employees band.
What is Mongillo Construction Workshop's turnover?
Mongillo Construction Workshop does not disclose turnover: UK small-company accounts are not required to. Based on headcount in its filed accounts, turnover is likely to fall between £72k and £190k. This is an estimate, not a filed figure.
Is Mongillo Construction Workshop still trading?
Companies House lists Mongillo Construction Workshop as active, with accounts most recently made up to 2025-09-30.
What sectors does Mongillo Construction Workshop work in?
Mongillo Construction Workshop works in Residential and Commercial.
When was Mongillo Construction Workshop established?
Mongillo Construction Workshop was incorporated on 2021-09-09.
See project profit as you go, not after
Planyard replaces manual CVR spreadsheets with a live system connecting budget, orders, invoices and committed costs, so you can see where every project stands before month-end surprises hit.