
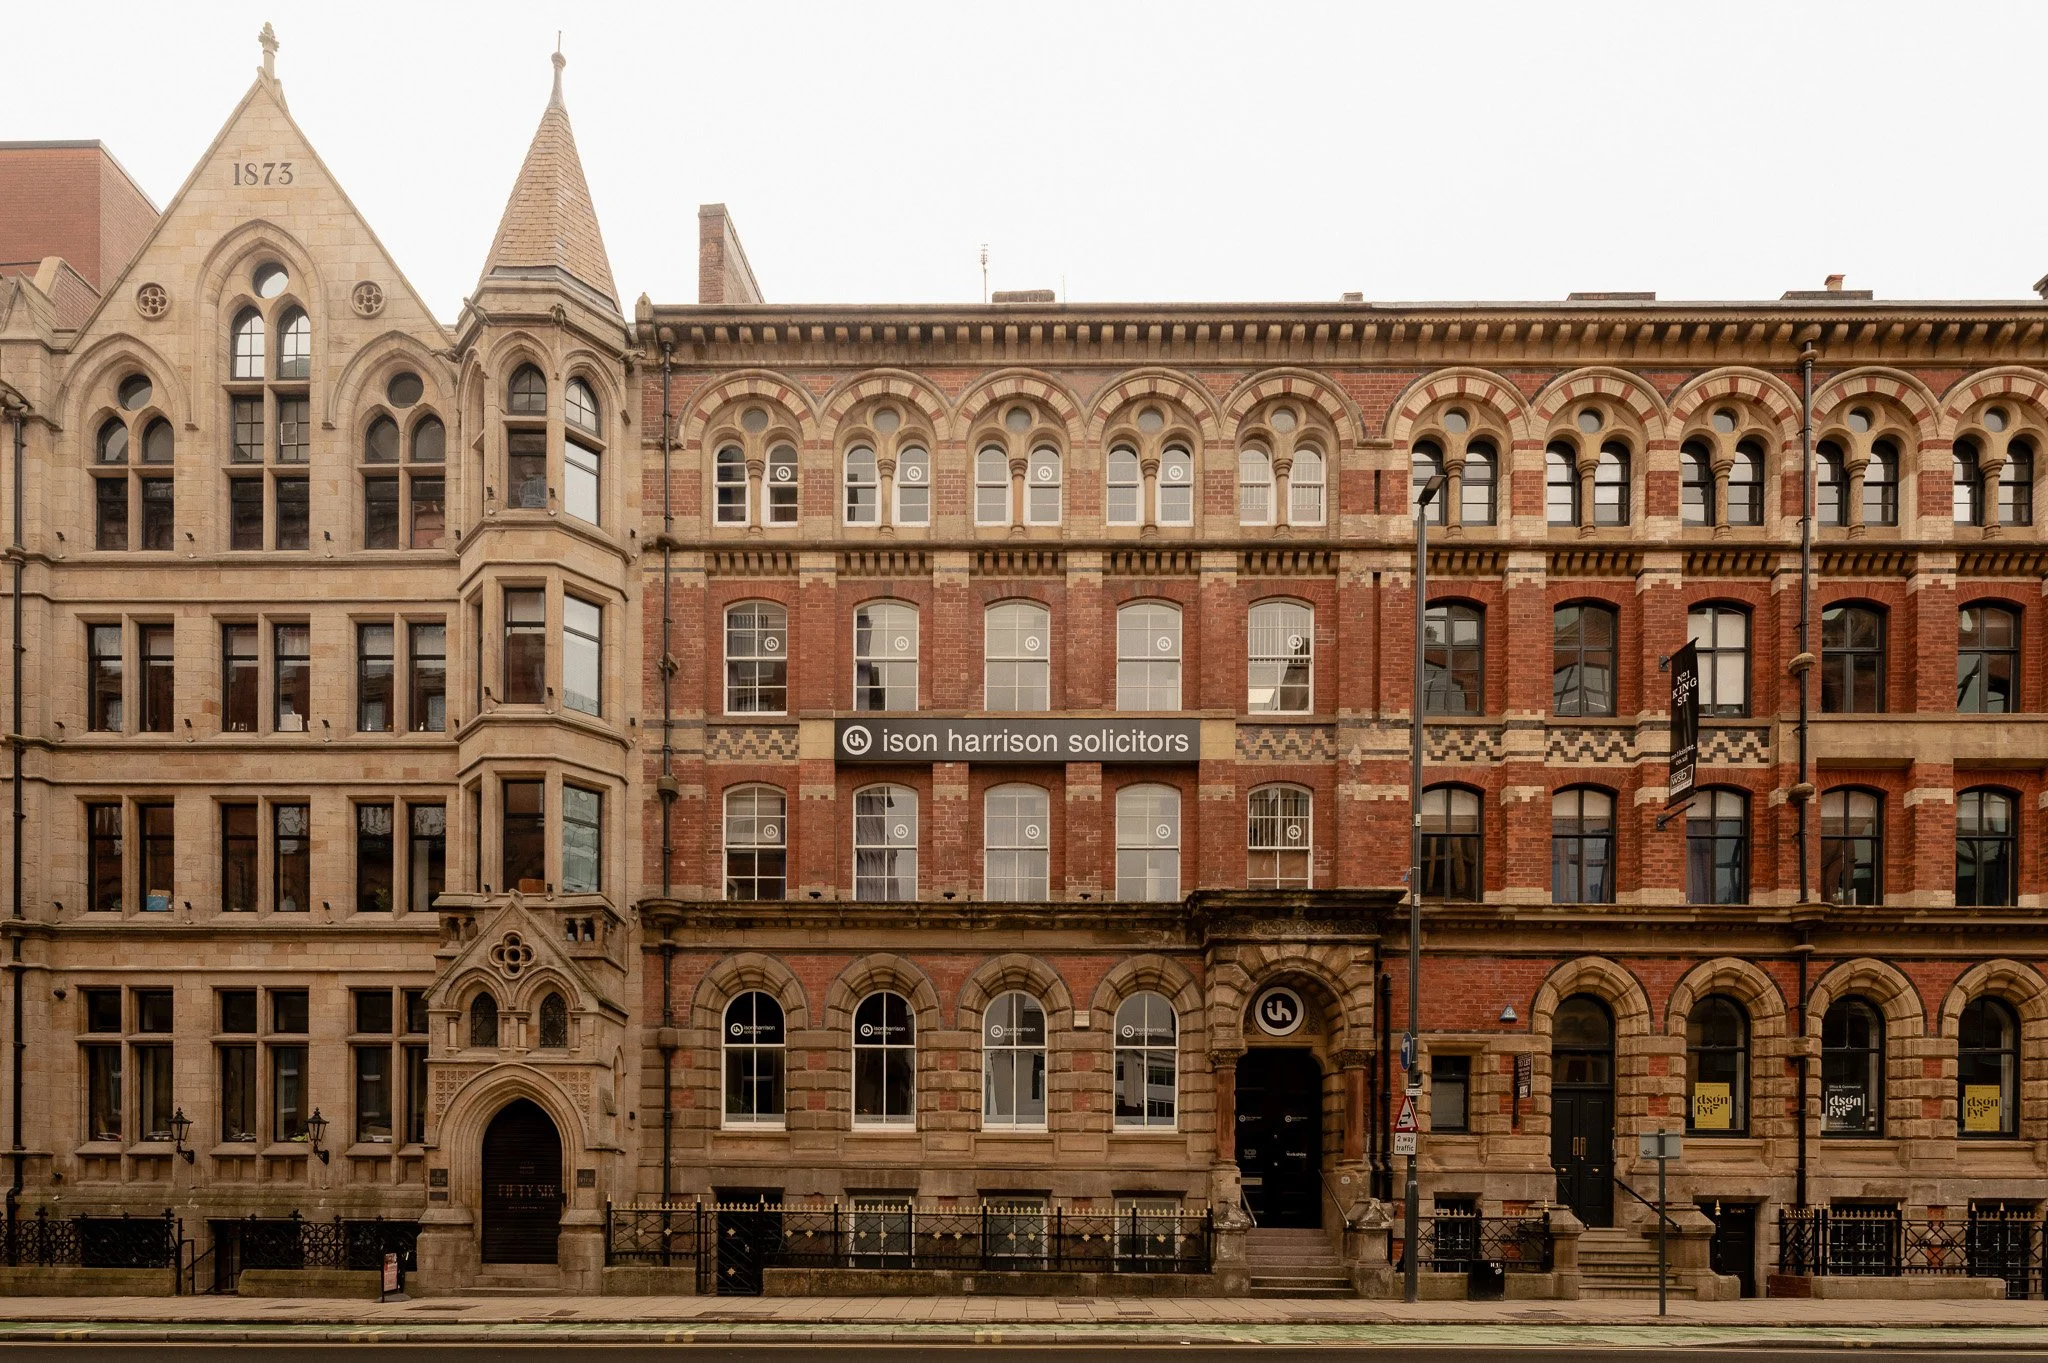
Ison Harrison solicitors
Reimagined an outdated reception into a contemporary, structured environment that reflects their professionalism and identity. The redesign focused on modernisation, spatial clarity and a more intentional experience for both visitors and staff. The layout was reconfigured to introduce defined zones while maintaining a sense of openness. Circulation was prioritised, allowing movement through the space to feel natural and uninterrupted, while clearly distinguishing between reception, waiting and meeting areas. Bespoke reception desk anchors the space with a soft, curved form. The waiting area has been carefully considered as an extension of the overall experience. Three distinct seating zones have been created. The introduction of additional dedicated meeting rooms was key to improving the functionality of the space. A defining element of the project is the bespoke feature wall, which brings identity and cohesion to the space.
Client · Ison Harrison