Construction
Network UK

Design By Five Ltd

Active, accounts up to date·consultant·Head office London

About from company website

Design by Five is an interior design consultancy specializing in bespoke workplace and private hospitality projects. They create unique design concepts that elevate user experience and maximize functionality, with a focus on crafted joinery, furniture curation, and contemporary interior architecture. The company collaborates with businesses, landlords, architects, and design and build practices, offering services from strategic space planning and concept design to detailed interior architectural design and bespoke joinery.

They also provide sustainable material selection, project methodology guidance, and full collaboration during construction and move-in phases, including detailed furniture specification and interior branding. Their recent work includes luxury workspace fit-outs in Mayfair and Fitzrovia, boutique CatA+ landlord works in central London, hospitality spaces for private aviation and corporate sports venues, and remodeling designs for charities and professional bodies. The firm emphasizes a hospitality-driven approach, integrating operable walls seamlessly into joinery, and utilizing materials like walnut, terrazzo, and marble to create sophisticated environments.

They also highlight their ability to develop complex joinery and FF&E packages, supported by detailed CGI visuals for design development and client approval.

Services

Works as

Sectors

Project experience from company website

Flexjet House

Flexjet House

Mayfair, London

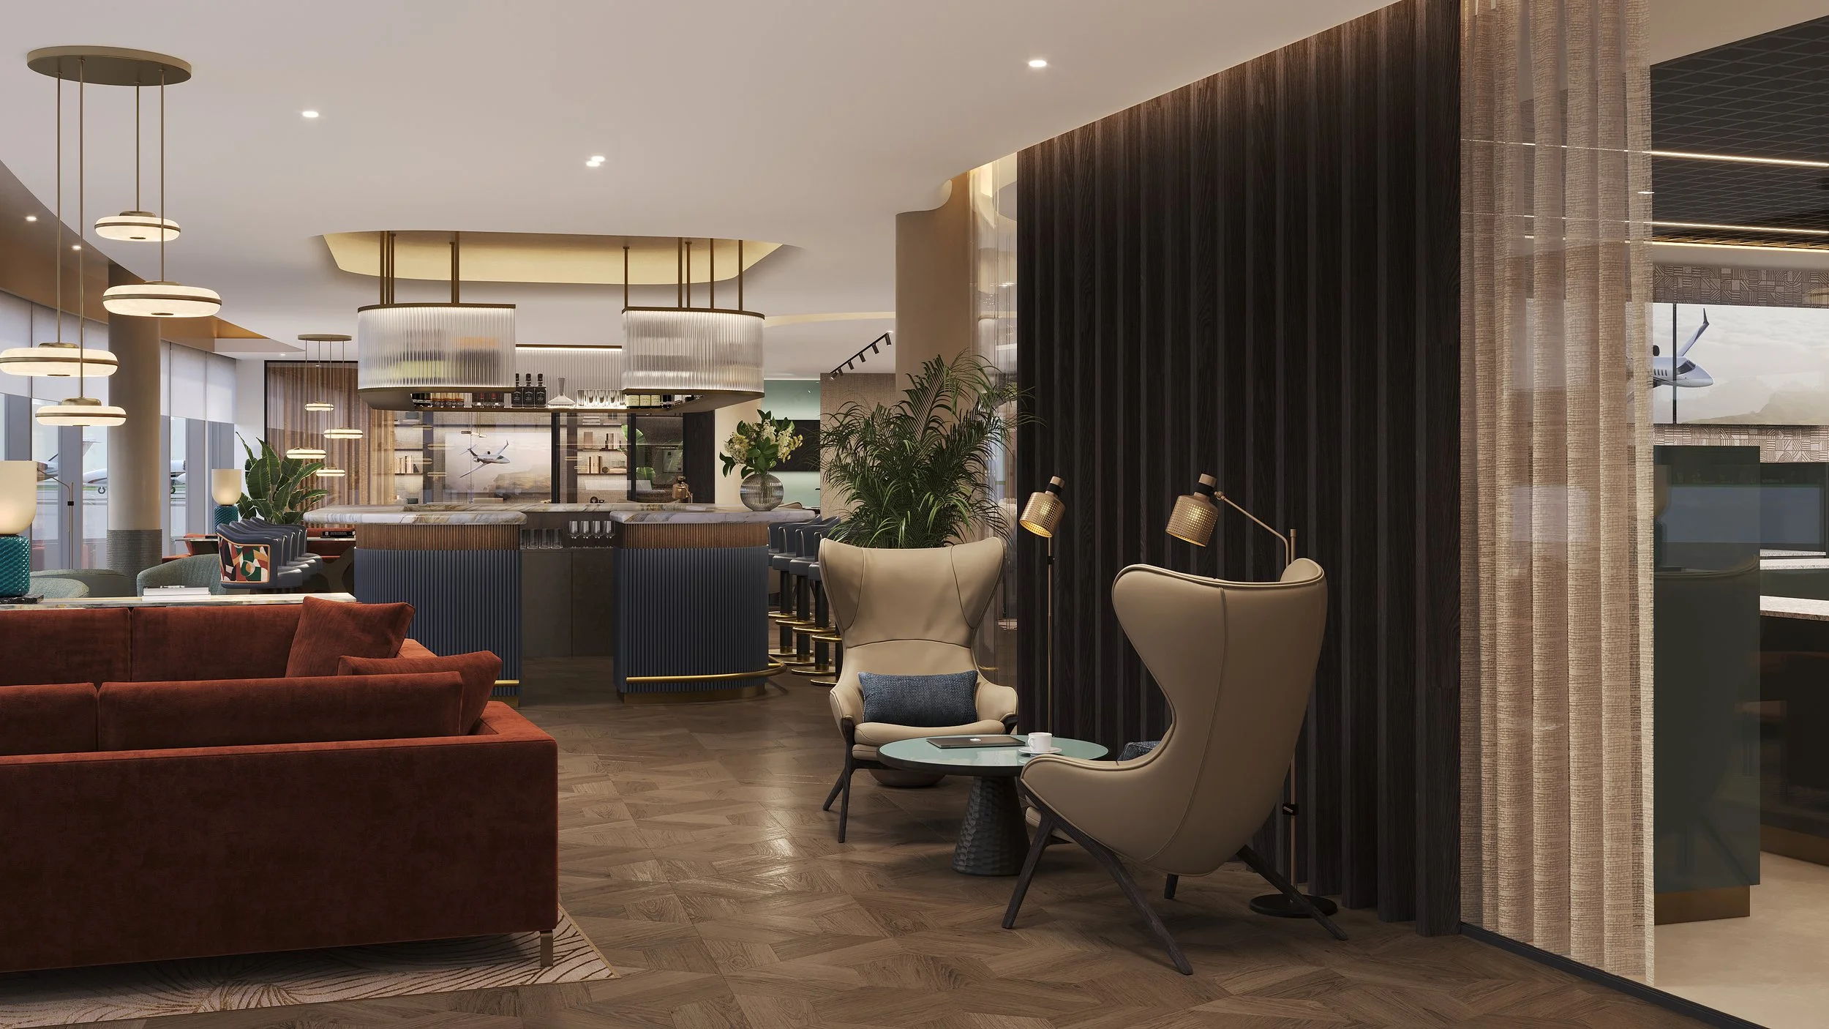
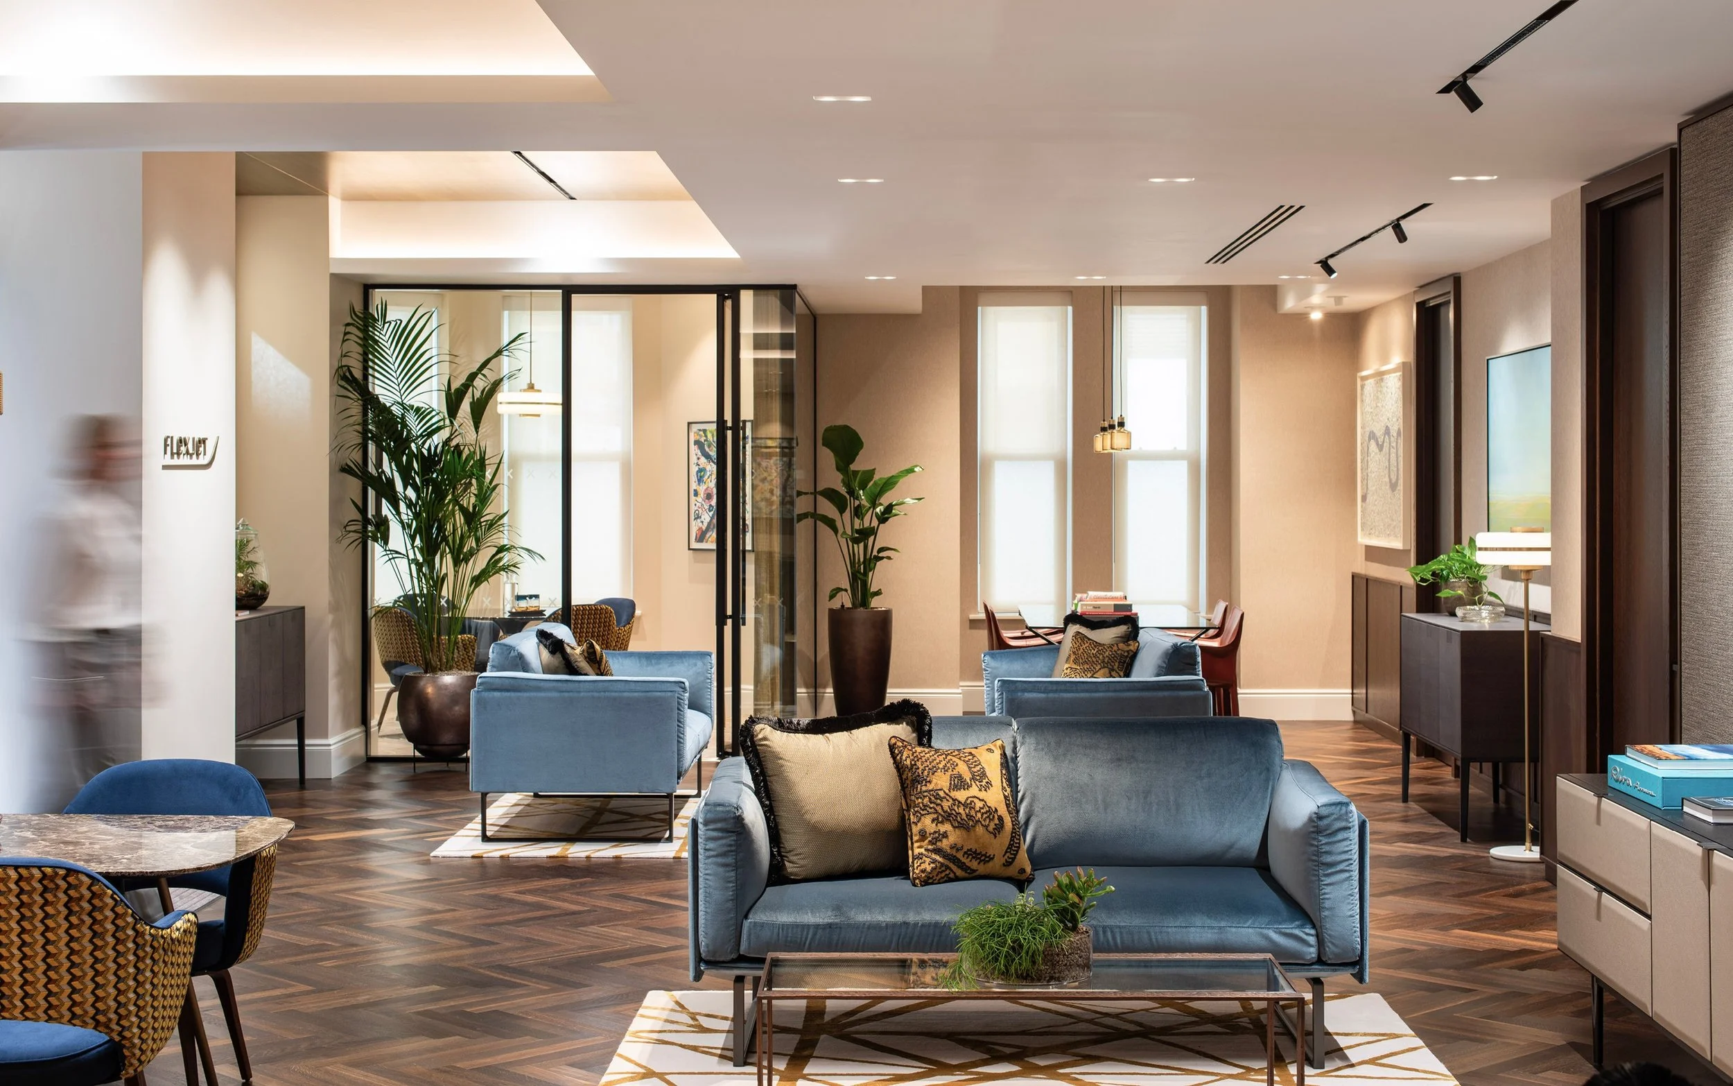
Interior architecture and joinery design for a 4,000 SQFT office space, featuring a nod to Art Deco style and a hospitality-driven approach. Challenges included seamless integration of operable walls and bronze panelled coffer ceilings. The project involved close collaboration with Carver Hain Art + Design for FF&E and artwork, and JT3 Ltd for design and build.

Client · Flexjet LLC

GFH Roebuck

GFH Roebuck

Mayfair, London

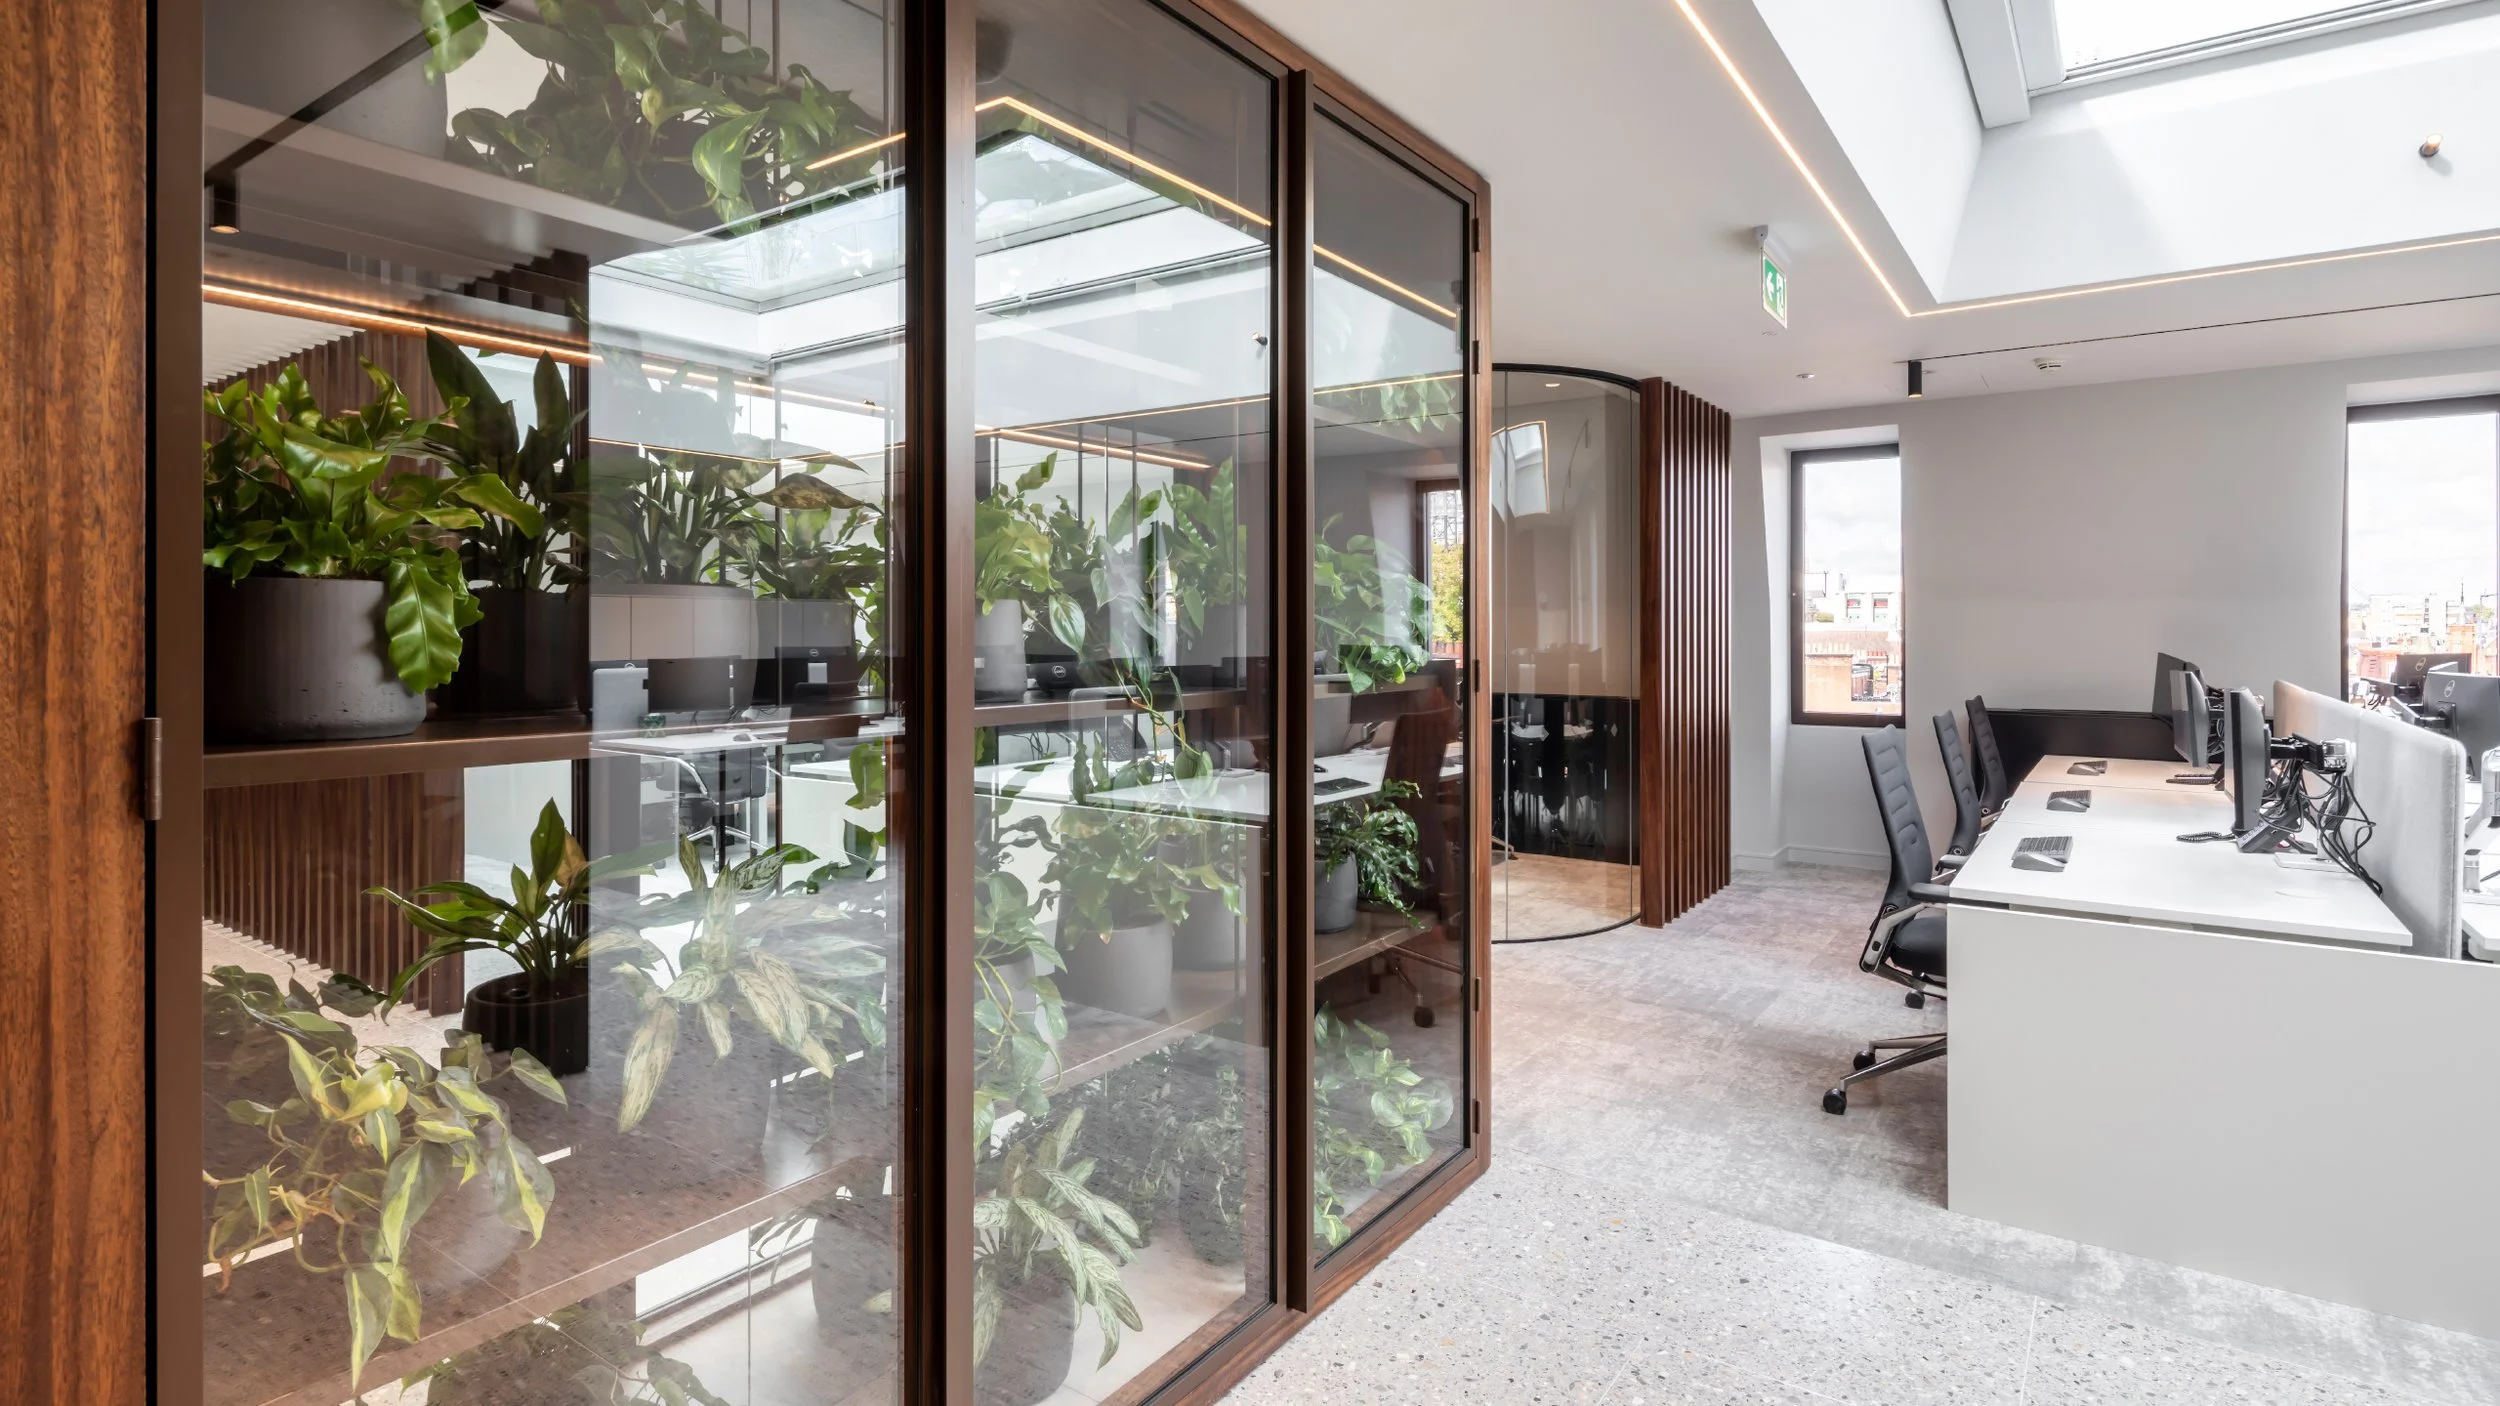
A highly crafted 3,000 SQFT penthouse office project, inspired by GFH's Manama office. Features a controlled finishes palette of walnut, terrazzo, and neutral tones, punctuated with marble and a bespoke terrarium. Collaboration with Davide Chiaverini.

Client · GFH

Private Client

Private Client

Undisclosed

A 21,000 SQFT new build aviation hub for owners, providing exclusive and personalized service for training, operations, and executive working. The design was developed over 2.5 years with multiple stakeholders, involving complex joinery and FF&E packages, supported by detailed CGI visuals.

Client · Undisclosed

BSF

BSF

Mayfair

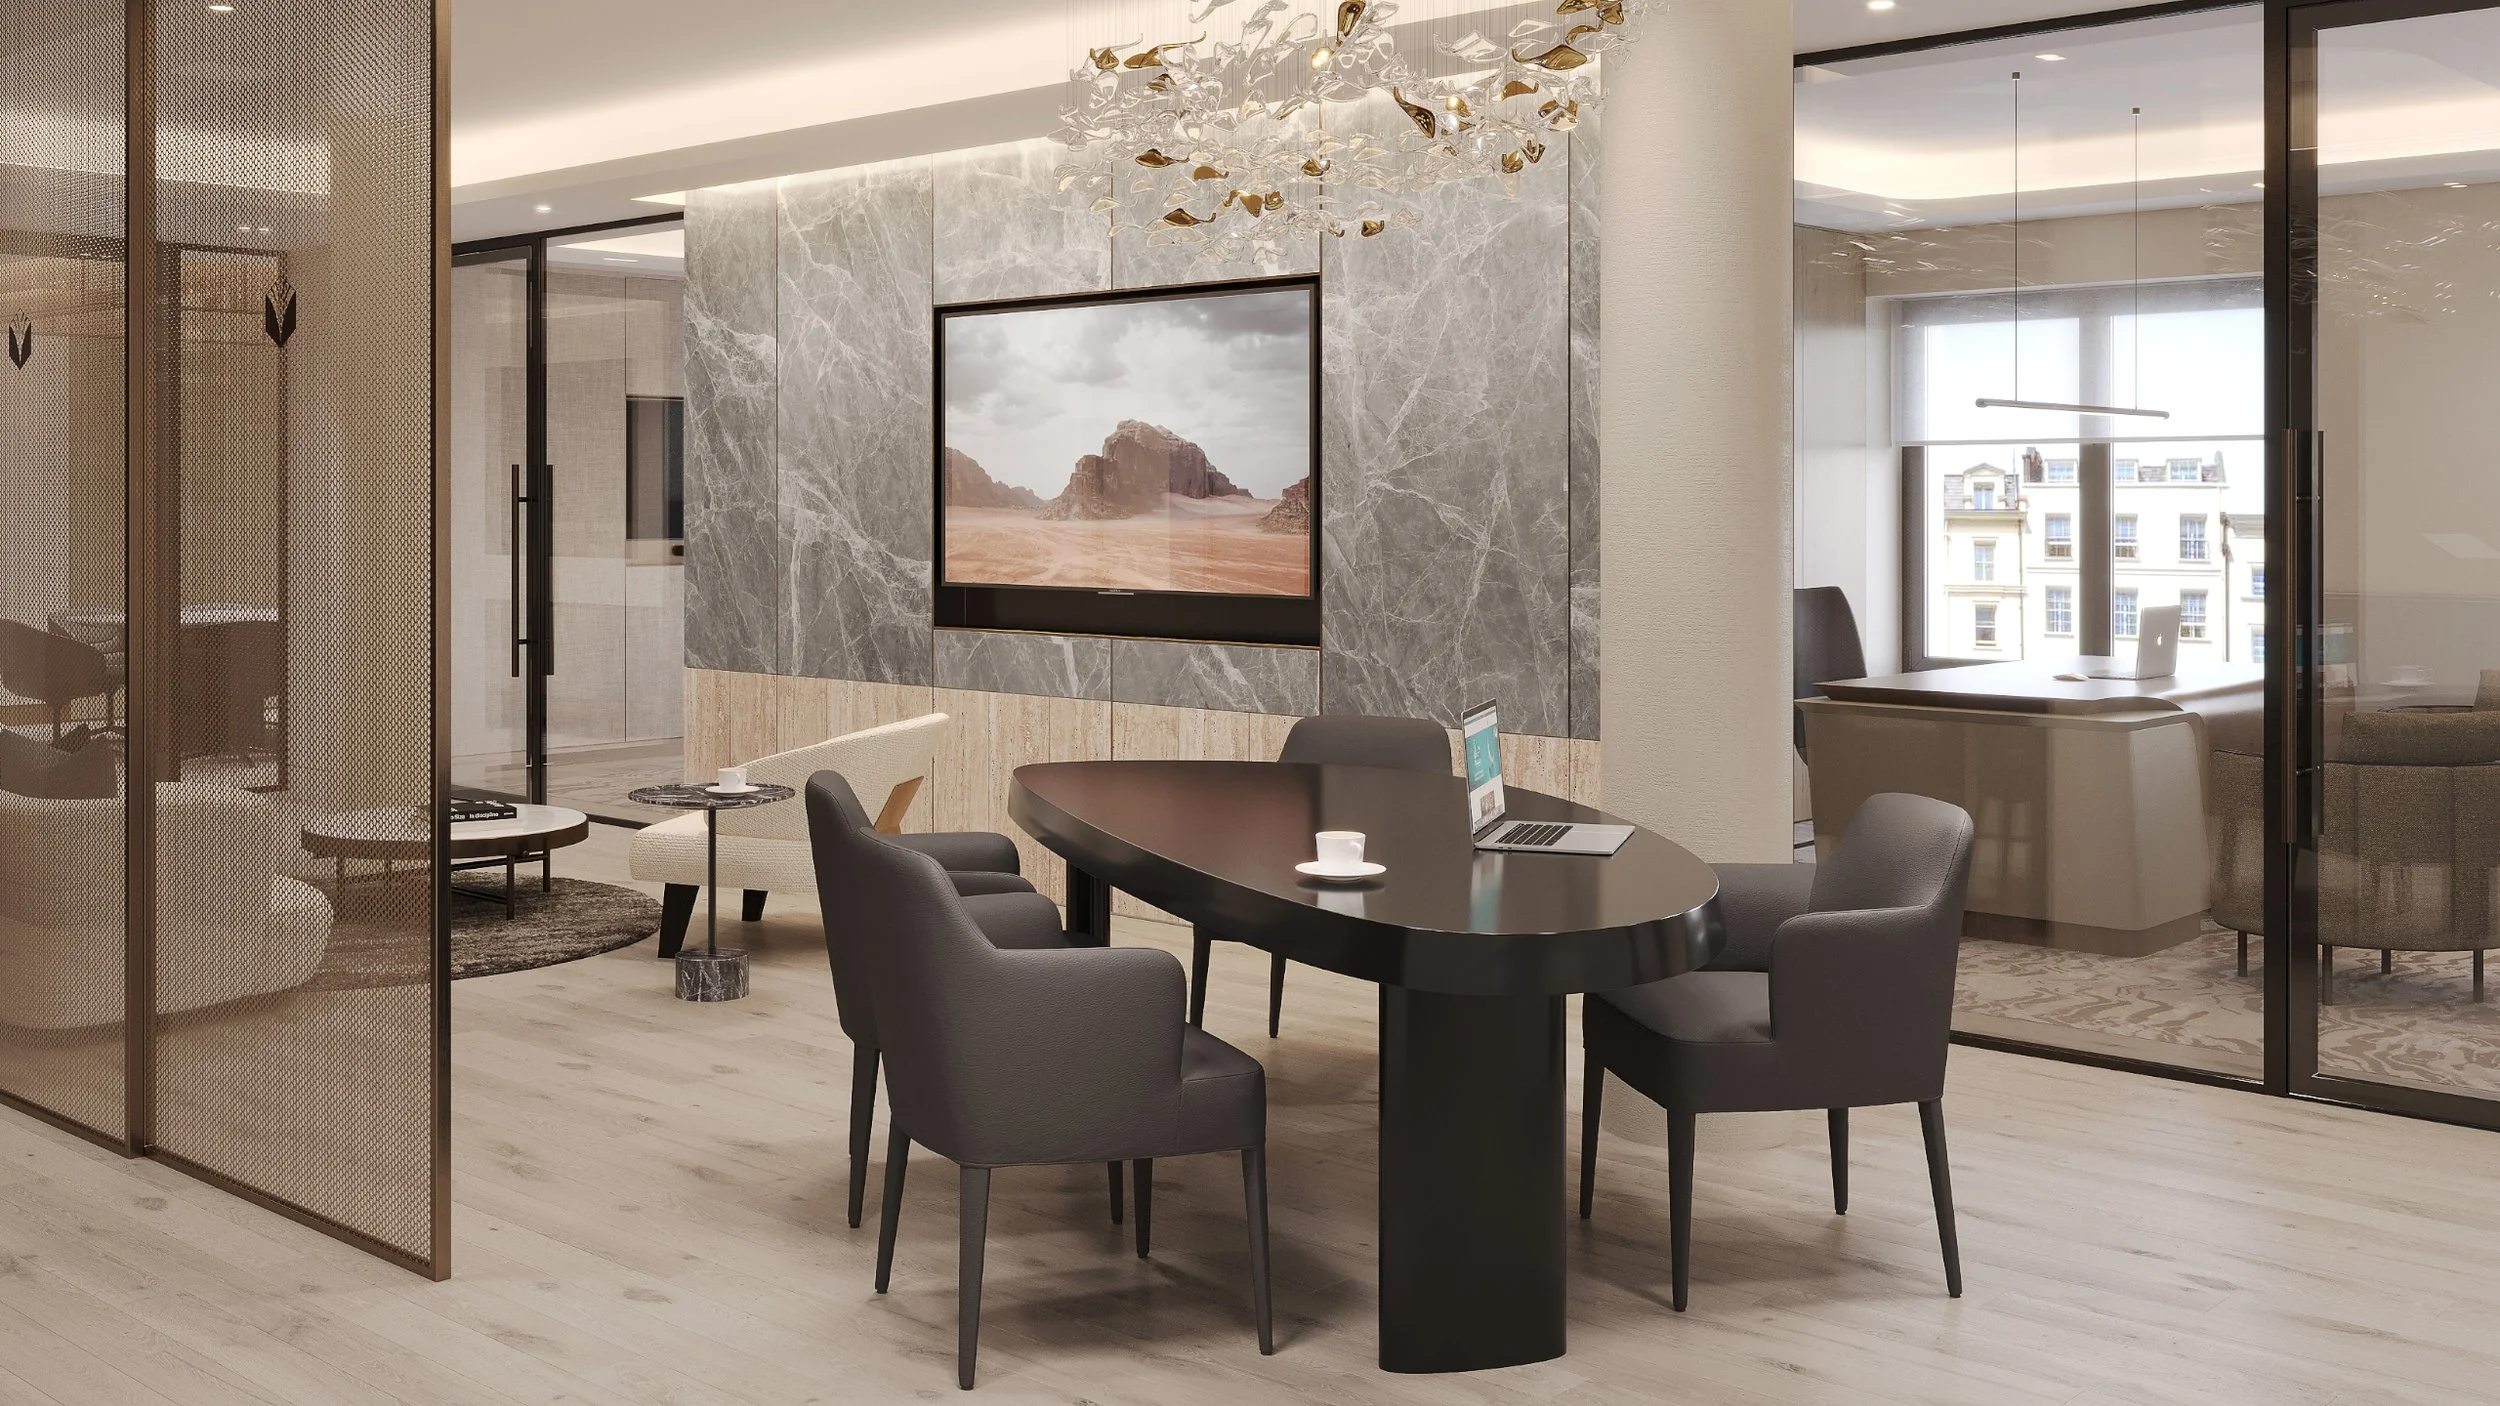
Visualisation project for Bank of Saudi Fransi, featuring a central client work lounge with AV display and executive glazed offices.

Client · Bank of Saudi Fransi

160 Blackfriars

160 Blackfriars

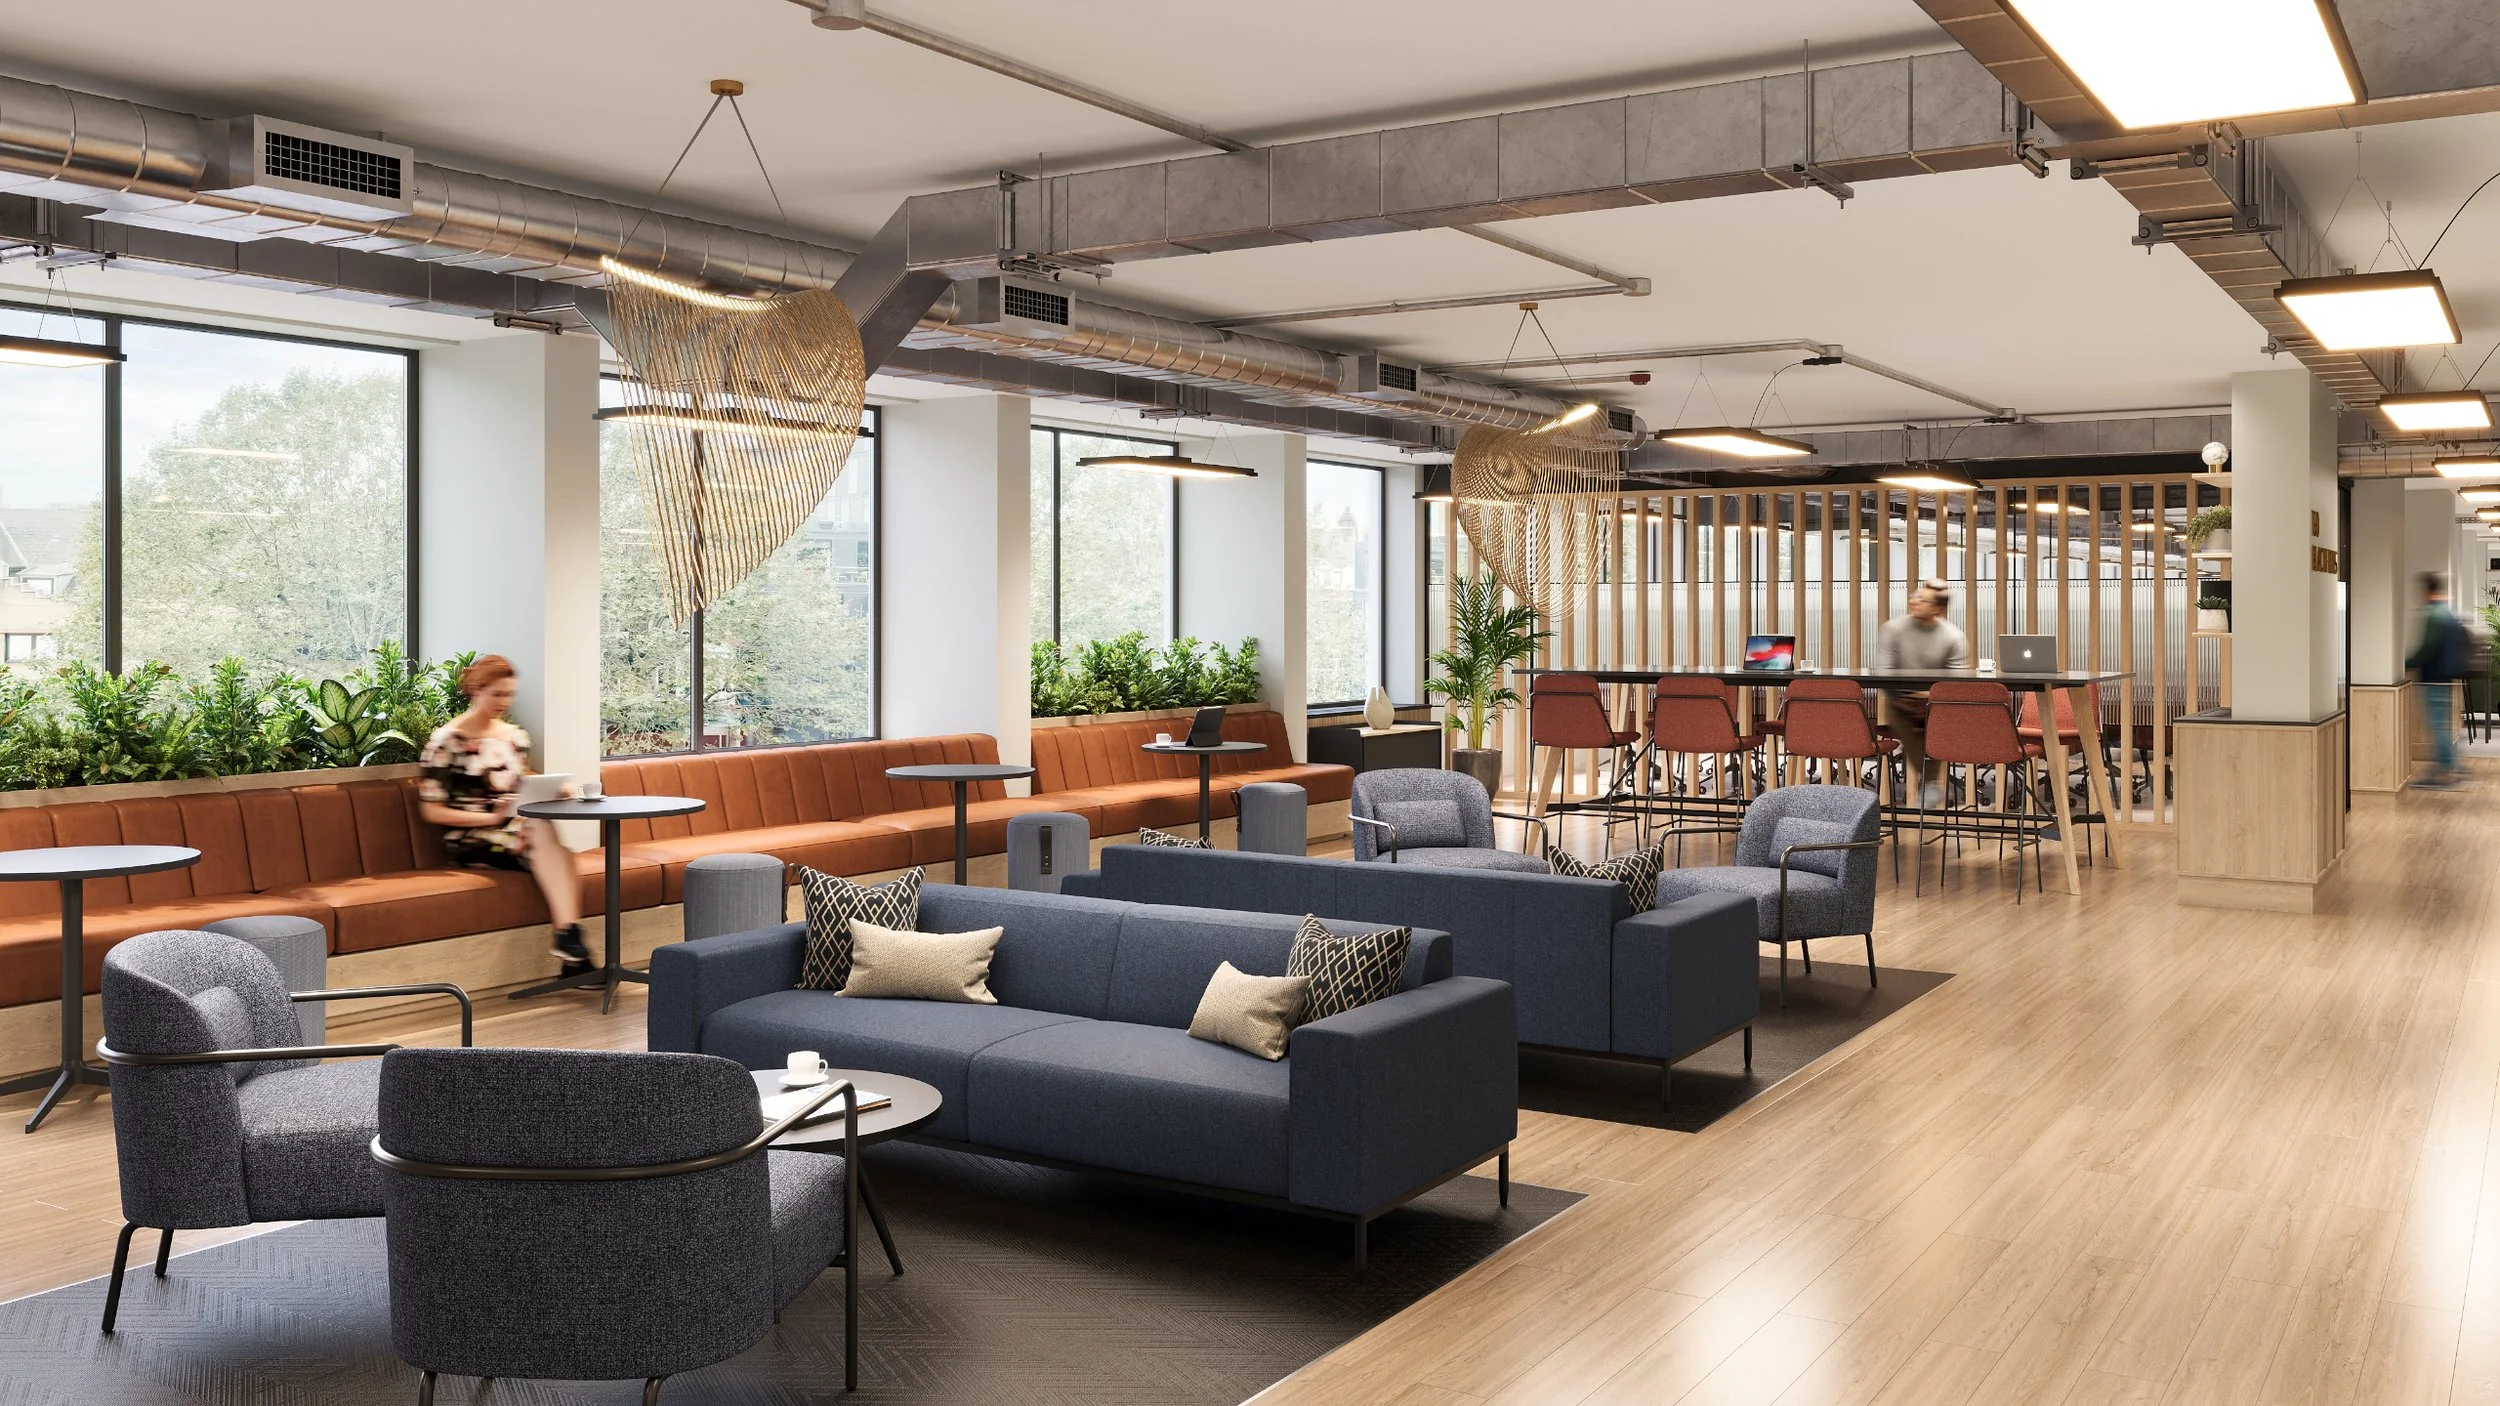
Marketing visuals for landlord Maya Capital, showcasing a large collaborative reception lounge with window seating and touchdown working, and a modern open-plan office with varied workstation styles and exposed ceiling slab.

Client · Maya Capital

RCPSYCH

RCPSYCH

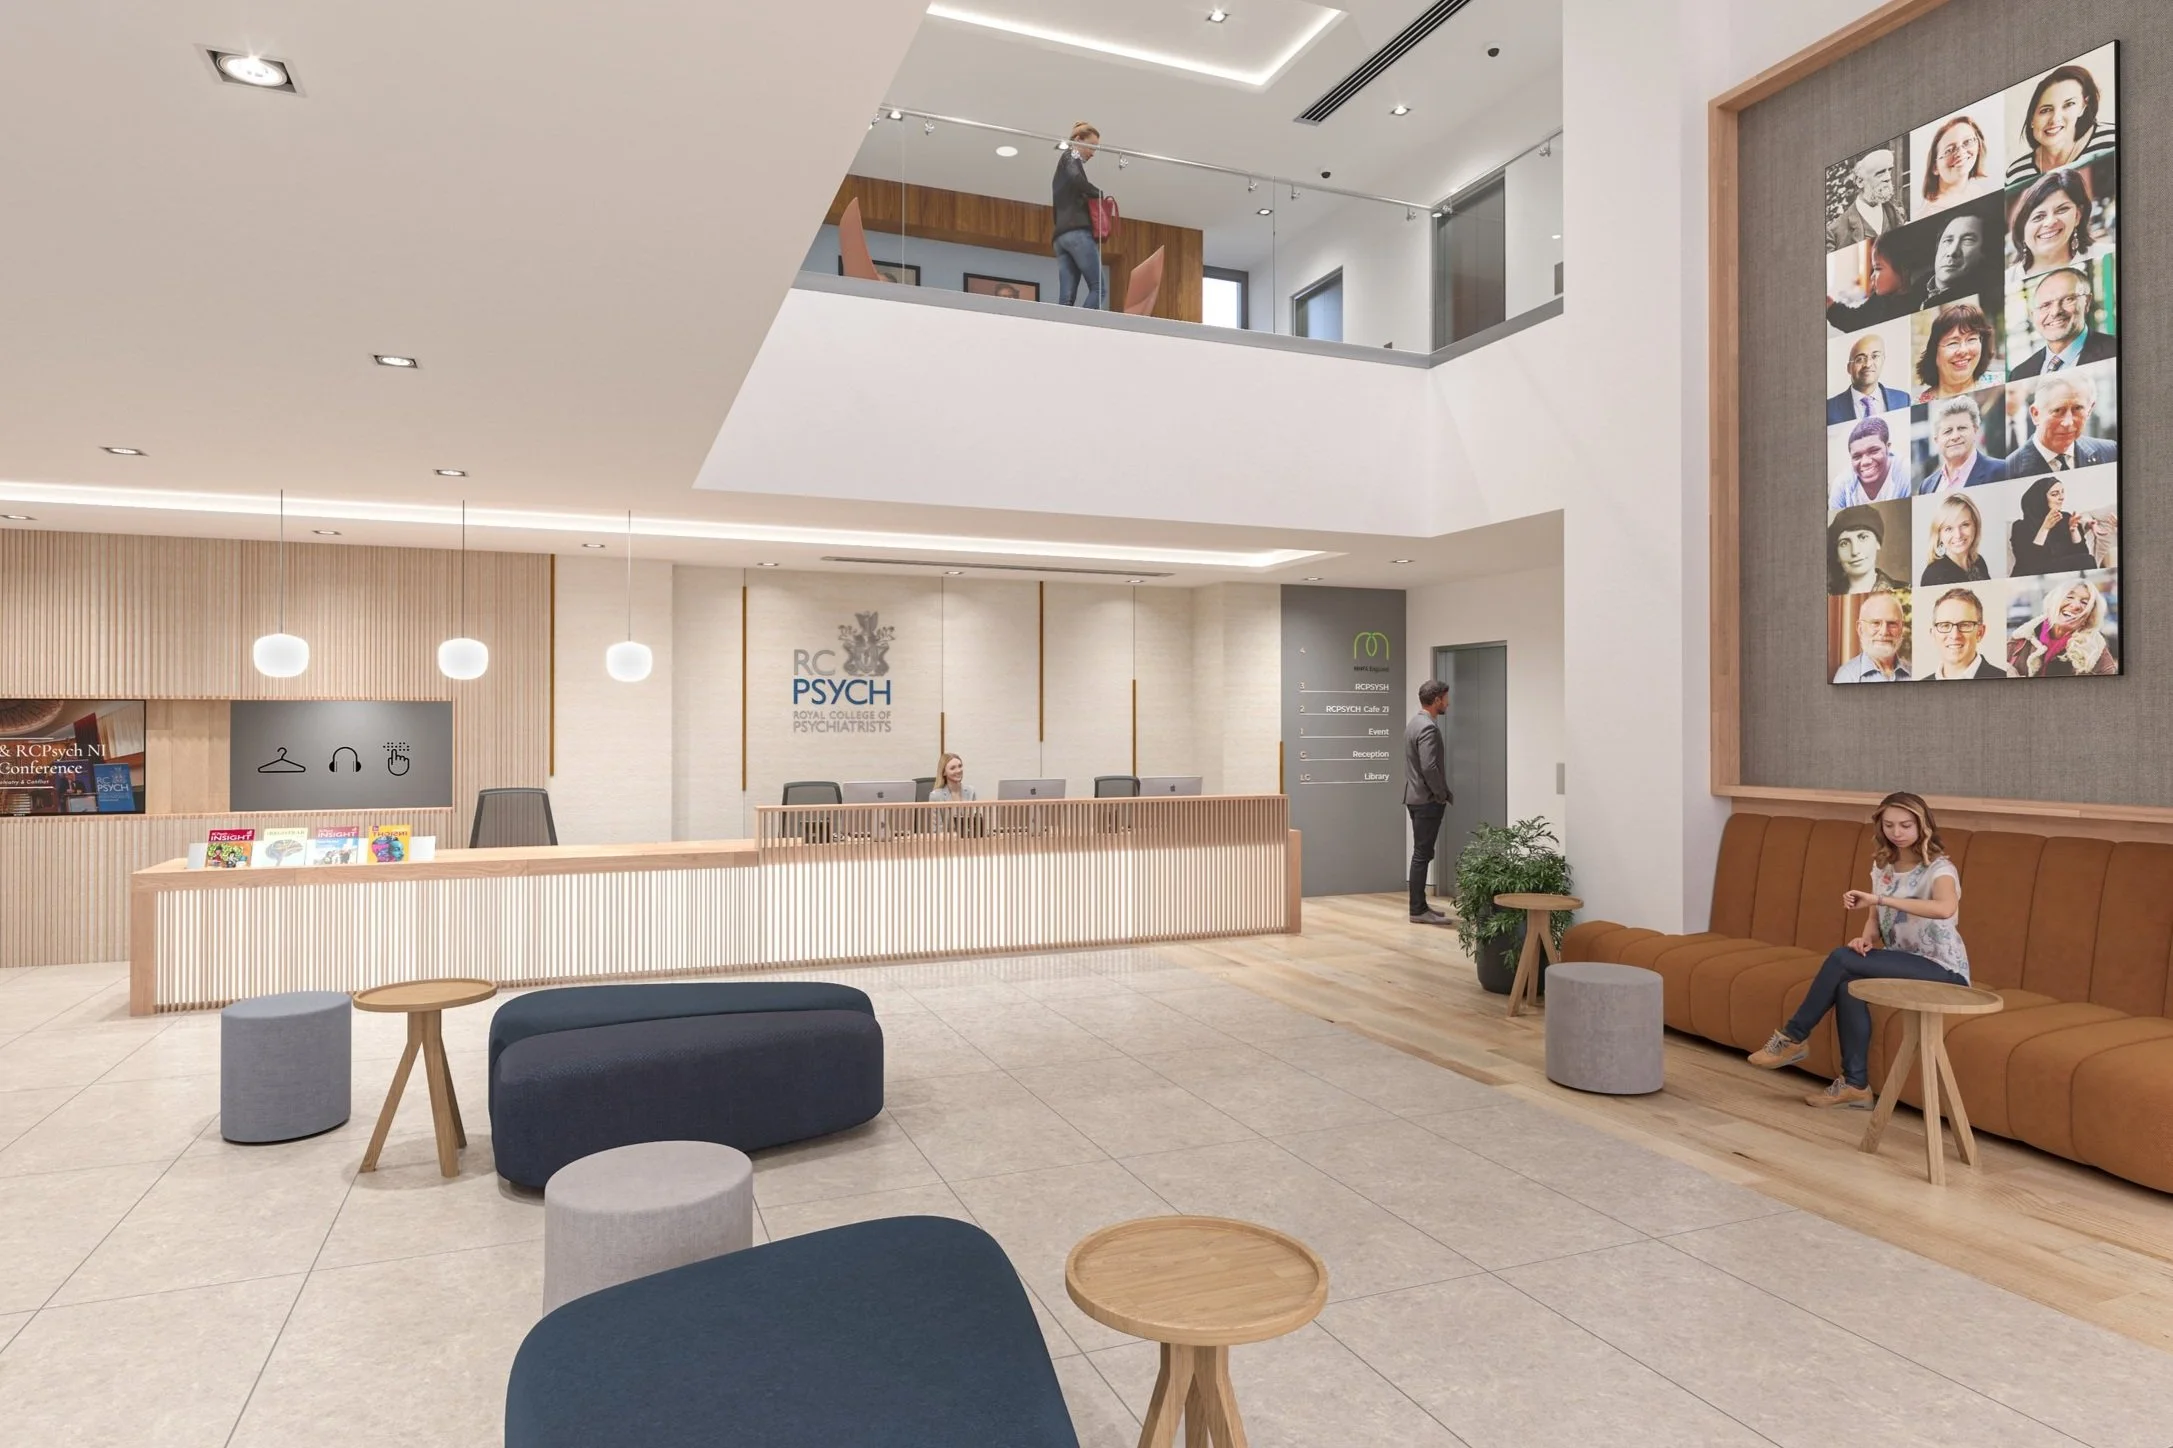
Refresh for the Royal College of Psychiatrists, including a contemporary waiting area with an upscale reception desk, fitted seating, and video wall, and an in-house café with informal bench seating and a catered servery.

Client · Royal College of Psychiatrists

Flexjet House

Flexjet House

Mayfair, London

Client lounge with a contemporary take on Art Deco style.

Client · Flexjet LLC

GFH Roebuck

GFH Roebuck

Mayfair, London

Terrarium Bespoke Joinery

Client · GFH

Private Client

Private Client

Undisclosed

Airport Lounge

Client · Undisclosed

Accreditations from company website

  • British Institute of Interior Design

Clients mentioned from company website

Flexjet LLC, Area Windsor Oxford Science Enterprises, Clearbell Capital LLP, Whitby Wood, Bottle PR, Agathos Management LLP, Centre for Social Justice, Sofar Sounds, Constructive PM, Apache Capital, GFH, Bank of Saudi Fransi and 6 others.

Similar companies

All fit-out & interiors contractors in London →

Is this your company?

This profile was compiled from public records. Claim it to add the things buyers ask for:

  • Services and specialisms in your own words
  • Accreditations and insurance, with cover levels
  • Areas you cover and how far you travel
  • Typical project size and contract types
  • Recent projects with photographs
  • Capability statements and brochures to download
  • Plant and in-house trades you own
  • Who to contact for enquiries and tenders
Claim this profile

Questions about Design By Five Ltd from the record on this page

What does Design By Five Ltd do?

Interior Design Consultancy For Bespoke Workplace & Private Hospitality. Specialist in crafted joinery, furniture curation, and contemporary interior architecture. Their listed services include Fit-out & interiors, Carpentry & joinery and Design & build.

Where is Design By Five Ltd based?

Design By Five Ltd is registered at 7 Bell Yard, London, WC2A 2JR, in London.

What areas does Design By Five Ltd cover?

Design By Five Ltd states that it works across London and Winchester.

How many people work at Design By Five Ltd?

Accounts filed for the year to 2025 report 1 employees, which places the company in the 1-9 employees band.

What is Design By Five Ltd's turnover?

Design By Five Ltd does not disclose turnover: UK small-company accounts are not required to. Based on headcount and trade debtors in its filed accounts, turnover is likely to fall between £50k and £130k. This is an estimate, not a filed figure.

Is Design By Five Ltd still trading?

Companies House lists Design By Five Ltd as active, with accounts most recently made up to 2025-03-31.

What accreditations does Design By Five Ltd hold?

Design By Five Ltd displays British Institute of Interior Design on its website.

What sectors does Design By Five Ltd work in?

Design By Five Ltd works in Commercial and Leisure.

When was Design By Five Ltd established?

Design By Five Ltd was incorporated on 2022-09-15.

See project profit as you go, not after

Planyard replaces manual CVR spreadsheets with a live system connecting budget, orders, invoices and committed costs, so you can see where every project stands before month-end surprises hit.