QBE - DENTON
Leeds
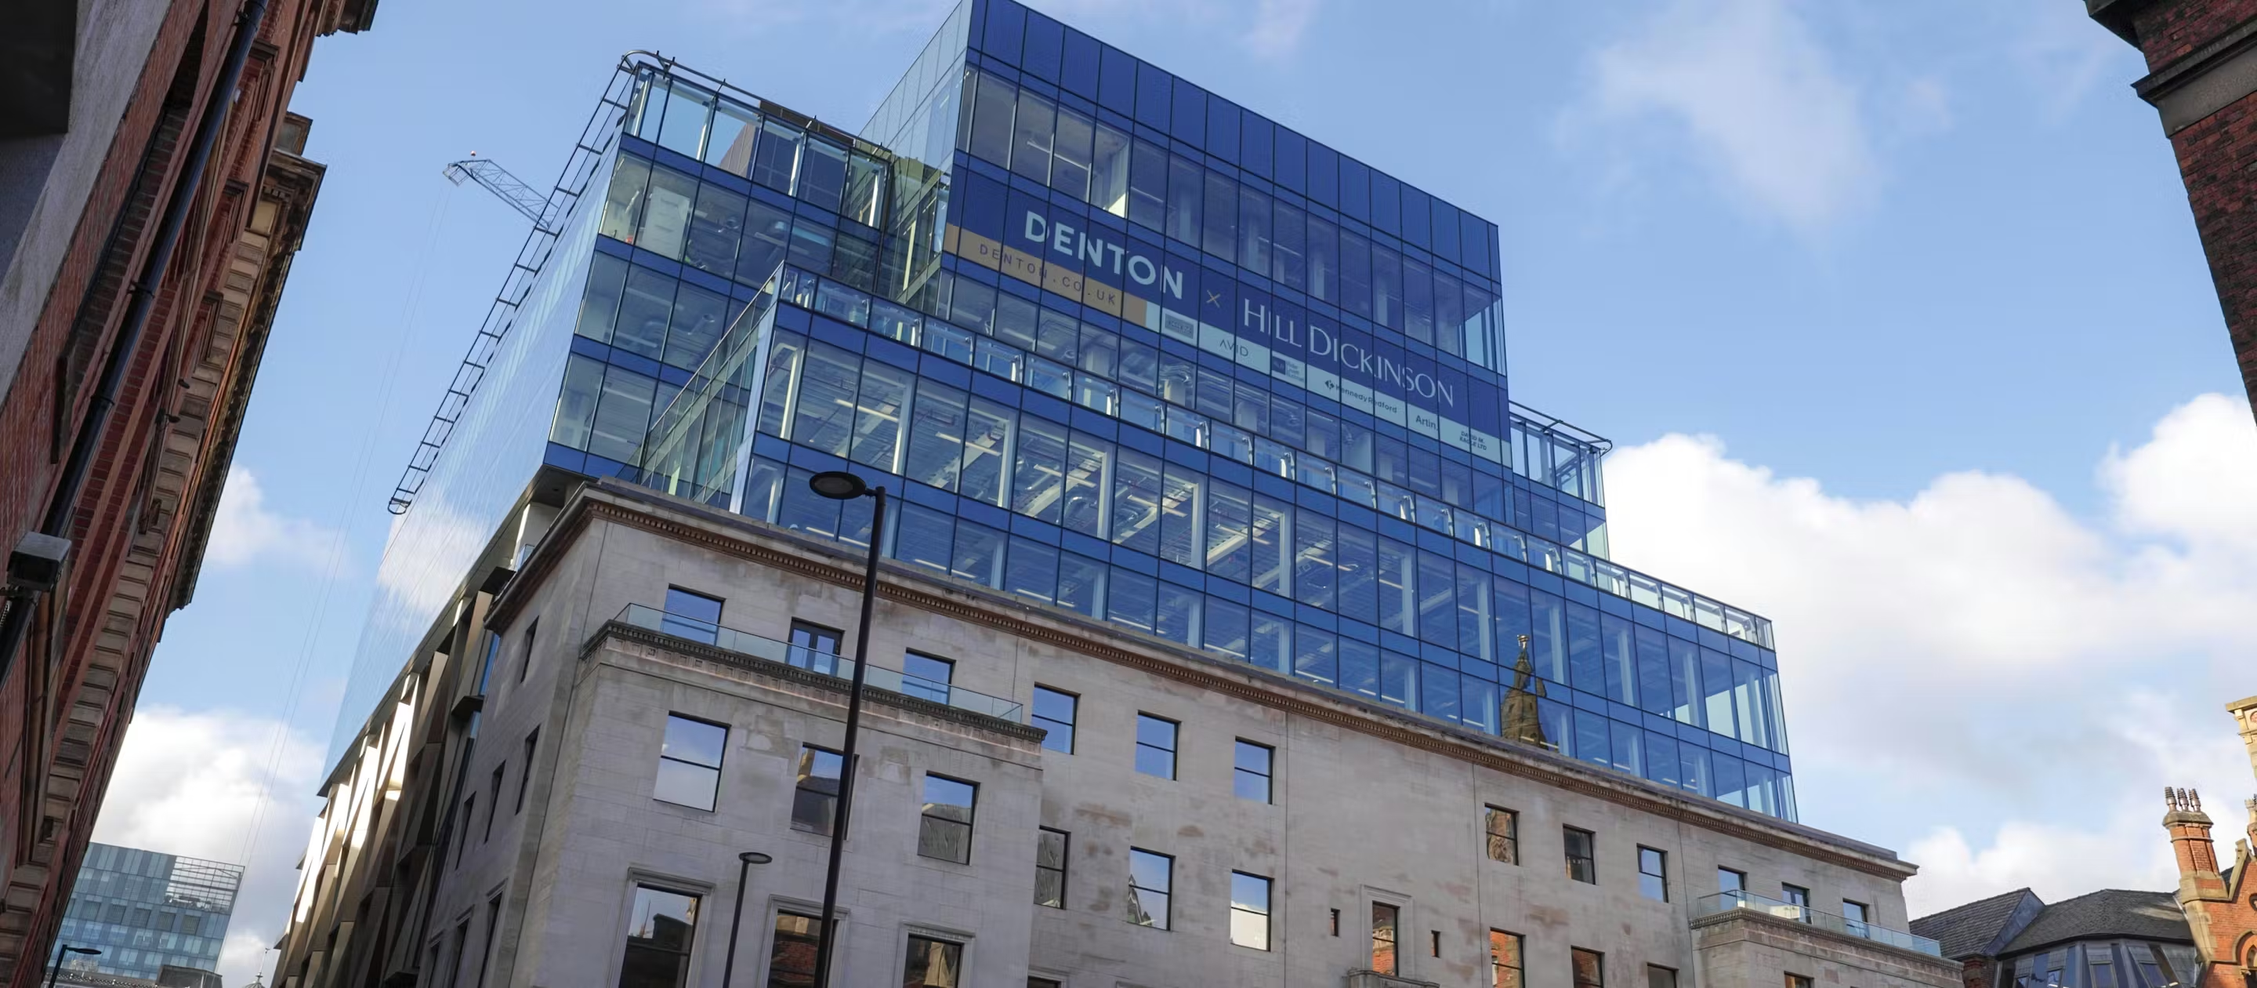
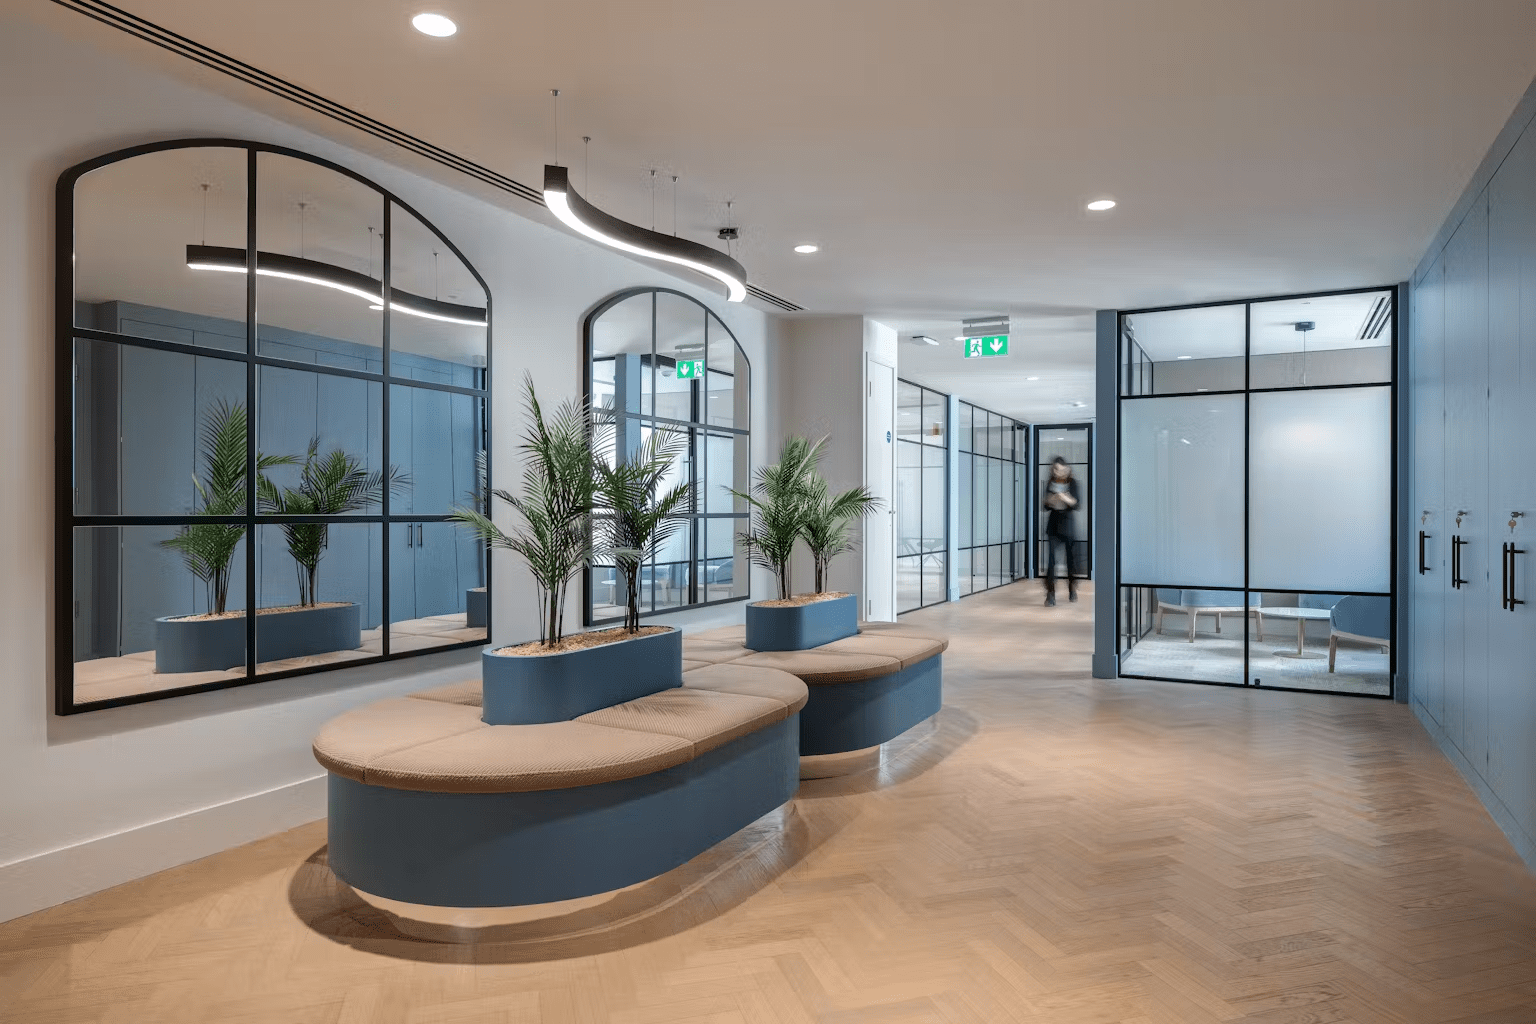
A comprehensive 18-week design and build transformation of a 37,500 sqft three-floor office space. Focused on relocating and modernising their workspace, QBE wanted to move away from a traditional, corporate look and feel; creating a contemporary, warm, welcoming environment which embraced the industrial elements of the building. The space and the facilities within it needed to encourage collaboration and communication between the multiple teams, who had previously worked in silos. 270 workstations were spread across the three floor plates, with pockets of collaborative zones added to break up the desking areas. A flexible town hall space was added on the fifth floor to facilitate large company & client events, whilst a central breakout area was created on the third floor to bring employees together.
Client · QBE