Waymore Home is a professional, end-to-end home renovation service based in London, specialising in substantial residential projects that require coordinated multi-trade expertise. They focus on delivering complete property refurbishments, extensions, and major renovations with a single, dedicated team, ensuring no overlaps and a seamless workflow. Their approach emphasizes transparency, quick turnaround, and a commitment to quality, with no reliance on subcontractors.
The company prides itself on its certified professionals, including Gas Safe registered plumbers and NICEIC certified electricians, guaranteeing reliable and high-standard workmanship. They handle projects from initial consultation and planning through to build and installation, aiming to make the renovation process stress-free for clients. Waymore Home serves a wide range of clients across London and Surrey, undertaking projects such as full property refurbishments, complete kitchen and bathroom installations, loft conversions, house extensions, and commercial fit-outs.
Their dedication to a one-project-at-a-time policy ensures clients feel prioritized and receive exceptional service and results.

Transformed a loft into a refined, fully waterproofed wet room. The build commenced with the installation of 25mm WBP plywood, followed by a Ditra uncoupling membrane and a Warmup electric underfloor heating system. New hot and cold water services were discreetly routed, after which both floor and wall tiling were installed. The sanitaryware specification included a Japanese toilet, a vanity basin with cabinet and tap, and a precisely positioned shower mixer and outlet. A bespoke integrated mirror was recessed into the stud wall. Final finishes included full redecoration of ceilings and timberwork.

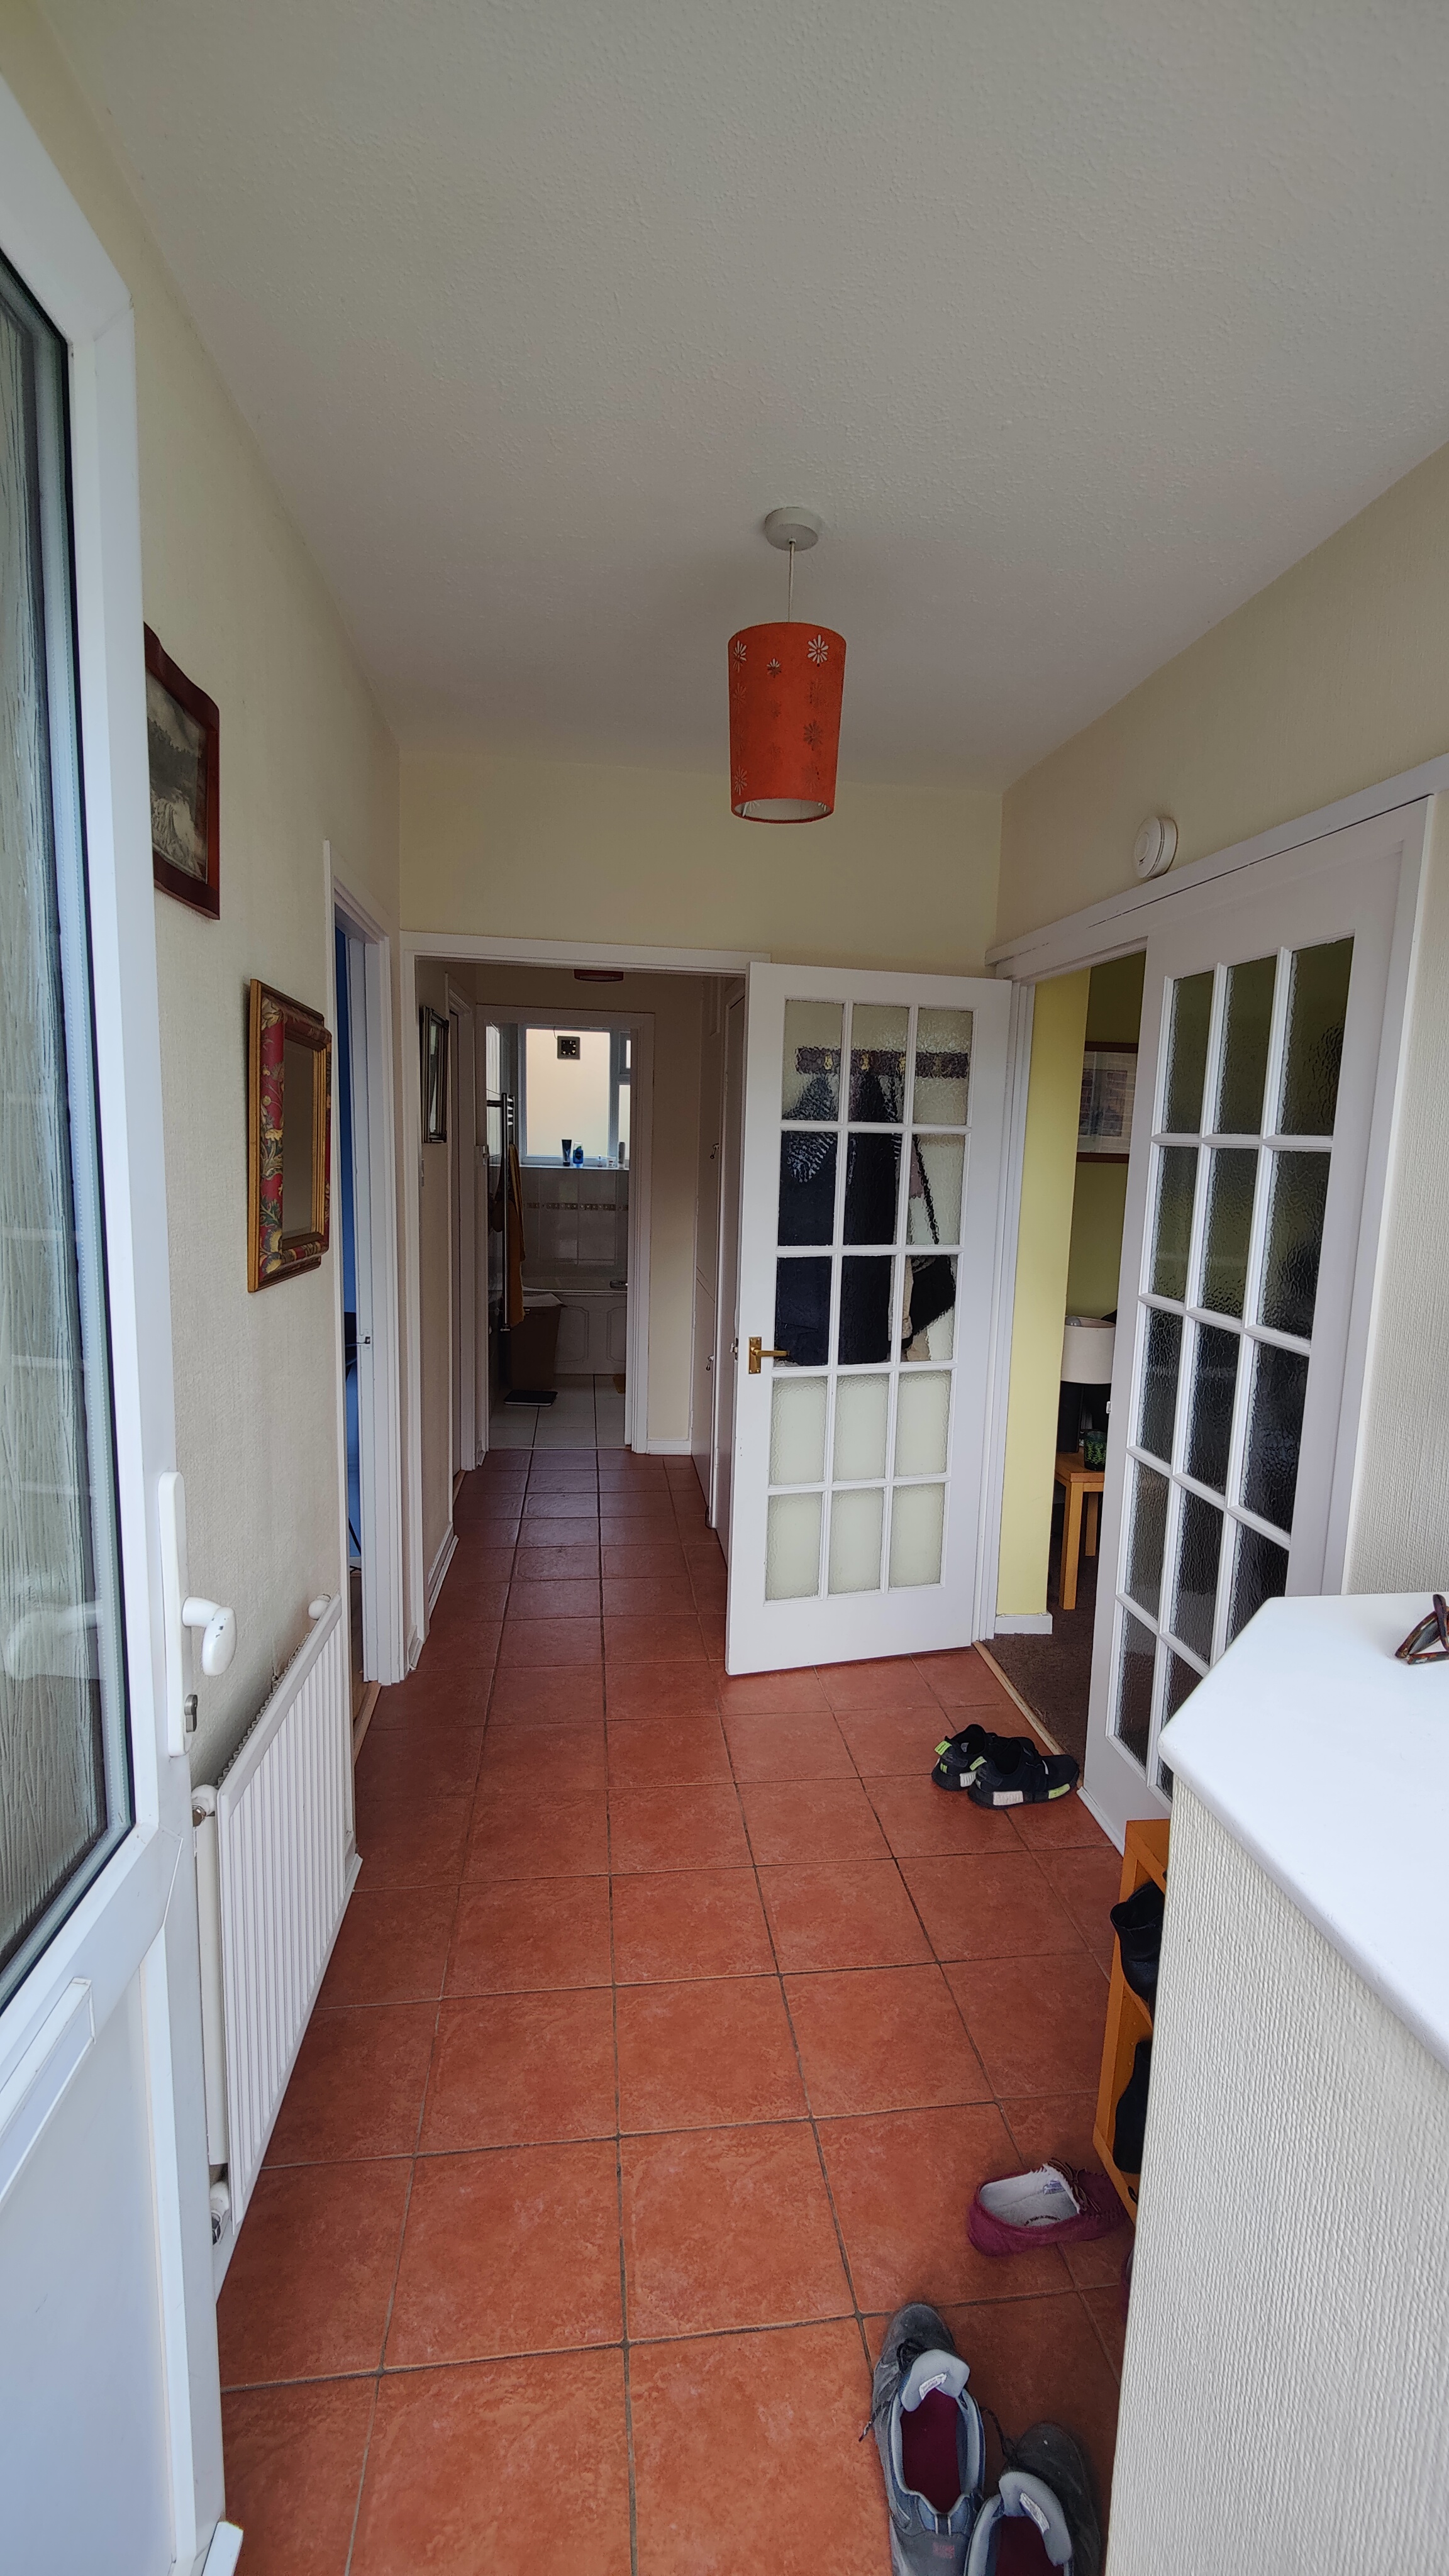

Full strip out of the flooring throughout the property, removing load bearing wall in the living room and effectively creating an open space with structural support. Bathroom refurbishment, amending hot and cold, drainage and heating pipe work, floor and wall tiling and fitting bath, bath and shower mixer, basin and tap, electrical wiring and fitting sockets and switches. Installing internal doors, hinges and ironmongery, skirting boards and architraves, installing radiators and valves, replacing an old boiler with new Worcester Bosch boiler etc. Painting and decorating of the entire property.


Complete kitchen refurbishment for a private homeowner. The client was looking to replace their dated kitchen with something more functional, elegant, and in keeping with their home, opting for a classic shaker-style design with beautiful stone worktops. The works were completed over the course of three weeks and involved a full electrical rewire, including first and second fix, installation of new downlights, sockets, switches, and a modern extractor hood. The consumer unit was upgraded. Plumbing adjustments were made to suit the new layout, including modifications to the hot, cold, and waste pipes, and installation of a new sink and tap. A self-levelling compound was applied across the kitchen floor before laying high-quality luxury vinyl flooring. New skirting boards and architraves were fitted. The kitchen cabinetry and appliances were supplied by Howdens.
Installation of a Howdens kitchen with base units, wall cabinets, end panels and plinths, together with the insertion of concrete lintels within the masonry walls above door openings. Lowered the kitchen and entrance hallway ceilings and carried out a full programme of first and second fix electrics, including a complete re-wire to the kitchen and hallway, installation of downlights, sockets and switches, and full consumer unit testing with certification on completion. Plumbing works included hot, cold and waste pipe alterations, fitting of the sink and tap, as well as new radiators and valves. The uneven kitchen floor was levelled using a self-levelling compound, followed by the installation of luxury vinyl flooring in both the kitchen and dining room. New skirting boards and architraves were fitted, and all walls, ceilings and woodwork were painted and decorated. The project was completed with the fitting of new internal doors and the conversion of an existing cupboard into a dedicated space for a washing machine.
Complete design-led refurbishment from strip-out to final finish. The project began with a full demolition of the existing bathroom, including removal of all wall and floor tiles, sanitary ware, partition walls, redundant wiring and plumbing. The drainage layout was reconfigured and new hot and cold pipework, as well as heating connections, were installed. A Schlüter waterproofing membrane was applied before installing a new shower tray and laying precision-cut floor and wall tiles. All bathroom sanitary ware was upgraded to modern, high-quality fittings, and new wall and ceiling lighting was installed. The refurbishment was completed with full painting and decorating of the walls and ceiling using Farrow & Ball finishes.


A full refurbishment of a basement space that had suffered extensive water damage. The project involved a comprehensive overhaul across all major trades: Plumbing: Modifications to both hot and cold water supplies, along with drainage amendments in the bathroom and utility room. Electrical: Full electrical upgrade, including rewiring and installation of new sockets and modern light switches. Carpentry & Joinery: Fitting of internal doors with ironmongery, installation of skirting boards, and new kitchen units. Flooring: Installation of herringbone-style flooring throughout the hallway and two bedrooms. Bathroom Installation: Fitting of bathroom sanitary ware, a glass shower enclosure, and a new shower mixer. Tiling & Sealing: Floor and wall tiling completed with precision grouting and application of high-grade silicone. Decoration: Full painting and decorating of all walls, ceilings, and woodwork using Little Greene paints. Utility Room Upgrade: Installation of new Howdens cabinetry and units, complete with integrated worktop, sink, tap, and space for modern appliances.


Complete roof replacement of three large residential properties. The project involved a full removal of the existing roofing systems, followed by the installation of brand-new components. The scope included: Complete removal of existing roof coverings, Installation of high-grade concrete tiles, Fitting of treated roofing battens, Application of a breathable roofing membrane, Replacement of all fascia and soffits.

Complete strip-out of the old bathroom, full plumbing and waste pipe upgrades, heating enhancements, and all-new wiring for downlights, an extractor fan, and dedicated lighting for mirror and fan units. All bathroom fittings were supplied by Fired Earth. Installation of a new WC, vanity basin unit, bath with bespoke panel, and a classic-style shower mixer with enclosure. Expertly tiled using Fired Earth tiles across both walls and floors. Painted the bathroom in Fired Earth's Lime White eggshell.
Replacement of an outdated kitchen with a modern, functional space. The kitchen design and units were supplied by Magnet Kitchens. Full strip-out of the existing kitchen, followed by upgrades to the drainage and hot and cold water supply. Installation of new base and wall units, along with all kitchen appliances. The flooring was replaced with high-quality LVT, with the existing floorboards overlaid using OSB boards. Electrical works included upgrading the wiring, installing a new consumer unit, and carrying out full testing, with certification provided upon completion.
Full strip-out of the existing roof covering, including the removal of roof tiles, deteriorated membrane, battens, insulation, fascia, soffits, and guttering. The rafters were then prepared and covered with a new breathable membrane, followed by the installation of new treated battens and the fitting of new roof tiles. 100mm Rockwool insulation was installed within the attic space. New fascia boards, soffits, and guttering were also supplied and installed.
Comprehensive house refurbishment, delivering a full-scale interior transformation. The renovation commenced with a full internal strip-out, including the removal of all existing floor coverings, skirting boards, and selected internal walls-most notably the partition between two adjoining bedrooms. This reconfiguration created a more open and functional layout, while respecting and preserving the home's original architectural charm.
Questions about Waymore Home Ltd from the record on this page
What does Waymore Home Ltd do?
Experienced builders for home renovations in London & Surrey. Full property refurbishment, bathroom renovation, kitchen installation, plumbing & heating. Gas Safe & NICEIC certified. Checkatrade approved. Their listed services include Refurbishment, Extensions, Design & build, Kitchen fitting and Bathroom fitting.
Where is Waymore Home Ltd based?
Waymore Home Ltd is registered at RICHMOND UPON THAMES, TW9 1RB, in London.
What areas does Waymore Home Ltd cover?
Waymore Home Ltd states that it works across London and Surrey.
Is Waymore Home Ltd still trading?
Companies House lists Waymore Home Ltd as active.
What accreditations does Waymore Home Ltd hold?
Waymore Home Ltd displays Gas Safe, NICEIC and Checkatrade on its website.
What sectors does Waymore Home Ltd work in?
Waymore Home Ltd works in Residential and Commercial.
When was Waymore Home Ltd established?
Waymore Home Ltd was incorporated on 2018-07-27.
See where your project budget stands now, not after month-end
Planyard keeps budgets, committed costs and variations live, so the figure in front of you is today's rather than last month's.