Travill Construction was formed in 2019 by owner and founder George Travill. As a principal contractor, the company specialises in fit-out and refurbishment projects, committed to providing unparalleled service through dedicated and competent project teams. Travill Construction leverages its agility and streamlined supply chains as competitive advantages, tackling complex projects with a focus on exceptional quality.
The company serves various sectors including Office, Healthcare, Industrial, and Retail. For offices, they offer bespoke solutions for Cat B fit-outs and refurbishments. In Healthcare, they understand the demanding requirements for building and maintaining safe treatment spaces.
For the Industrial sector, they are prepared to meet challenges in delivering refurbishment and fit-out for warehouse and logistics spaces. As retail fit-out specialists, they focus on creating tailored and memorable customer experiences through interior redesigns and refurbishments. Travill Construction emphasizes client satisfaction, working tirelessly to bring ideas to life.
They are driven by enthusiastic and dedicated individuals who collaborate effectively to deliver unrivalled service. 5m, and they aim to build trusting long-term relationships for repeat business.
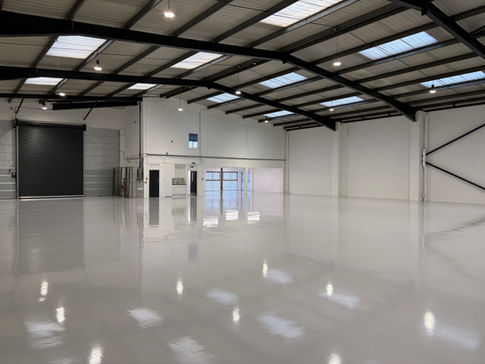
Internal & external refurbishment of a 10,000 sq ft industrial unit including strip out of mezzanine, chattels, floor coverings, suspended ceilings, doors and partitions; preparation, shot blasting and installation of epoxy resin coating to warehouse floor; supply and installation of a new Howdens kitchen; preparation and decoration of walls; supply and installation of new carpet tiles & vinyl floor; replacement of sanitaryware; supply & installation of new LED lighting; fire alarm remedial works; supply & installation of new panel electric heaters; corrosion treatment to cut edges; silicone coating to eaves gutters; design, supply and installation of new fire exit doors and double glazed entrance door; preparation and spray decoration of windows; supply and fit new roof lights.
Internal & external refurbishment to a 10,000 sq ft industrial unit including strip out of tenant goods, signage, equipment, racking, rubbish; dismantling of blockwork wall; strip out of lighting and cabling; preparation, shot blasting and installation of epoxy resin coating to warehouse floor; replacement of damaged suspended ceiling tiles; preparation and decoration of warehouse blockwork walls and portal frame; supply and installation of new carpet tiles & vinyl floor; supply & installation of new LED lighting; design, supply and installation of a new fire alarm panel; supply & installation of new panel electric heaters; design, supply and installation of a new comfort heating and cooling system to the first floor office; over sheeting of existing roof; preparation, supply and installation of Plygene liner system to gutters; design, supply and installation of new insulated roller shutter door.
Strip out two office floors measuring circa 8,000 sq ft each, including removal and disposal of partition walls, screens, doors, fire stopping, floor finishes; replacement of damaged raised access floor tiles; reconfiguration of M&E and fire alarm system to CAT A open plan layout; full redecoration of walls, ceilings and columns; de-tacking and polishing of raised access flooring; cleaning of window glazing and framing.
Internal & external refurbishment of a 9,000 sq ft industrial unit including strip out of tenant goods, signage, equipment, racking, rubbish, floor coverings, blockwork walls, lighting and cabling; preparation, shot blasting and installation of epoxy resin coating to warehouse floor; replacement of damaged suspended ceiling tiles; supply and installation of a Howdens kitchen; touch up decorations to blockwork walls; supply and installation of new carpet tiles & vinyl floor; survey and repair of sanitaryware; supply & installation of new LED lighting; supply & installation of new fire alarm system; supply & installation of new panel electric heaters; design, supply and installation of a new comfort heating and cooling system; preparation, supply and installation of silicone coating to roof sheets and eaves gutters; servicing of existing roller shutter door; servicing and spray decoration of windows and cladding.
Internal & external refurbishment of a 10,000 sq ft industrial unit including strip out of mezzanine, chattels, floor coverings, suspended ceilings, doors, partitions, lighting, small power and heating systems; supply and installation of new FD30 fire doors; preparation, shot blasting and installation of epoxy resin coating to warehouse floor; supply and installation of new suspended ceiling with tegular mineral fibre ceiling tiles; supply and installation of a new Howdens kitchen; preparation and decoration of walls; supply and installation of new carpet tiles & vinyl floor; replacement of sanitaryware; supply & installation of new LED lighting; supply & installation of new fire alarm system; supply & installation of new panel electric heaters; preparation, supply and installation of silicone coating to roof sheets and eaves gutters; design, supply and installation of new insulated roller shutter door; preparation and spray decoration of windows and cladding.
Refurbishment, redecorations and ancillary works including kitchen replacement, bathroom replacement, renewal of ceiling, wall and floor finishes as well as general redecoration of previously painted surfaces.
External restoration and redecoration works to the front and rear elevations including structural repairs, Doff cleaning, window repairs and redecoration, rainwater goods repairs & redecoration, and repointing.
Strip out and remove tenant installed partitions, floor coverings, tea points, data & small power; replace damaged raised access floor tiles and ceiling tiles; reconfiguration of M&E to CAT A layout; reconfiguration of sprinklers and fire alarm to CAT A layout; full redecoration of walls, ceilings and columns; de-tacking and polishing of raised access flooring; cleaning of window glazing and framing; full testing & commissioning.
Remove and dispose of blockwork and glazed partition walls; remove dot and dab plasterboard; strip up and dispose of carpet and vinyl floor tiles; de-gas, decommission and remove air conditioning system; repair and redecorate blockwork walls; install temporary marketing lighting; supply & install new vinyl flooring to WCs; external redecorations to timber sash windows and front door; stone repairs and DOFF cleaning to ground floor facade.
Strip out and refurbishment works including stripping out partitions, floor coverings, tea points, IT and small power; de-tacking and cleaning of raised access flooring; replacement of damaged ceiling tiles and raised access floor tiles; reconfiguration of M&E to suit open plan layout; replacement of all spotlights; full redecoration of walls, ceilings and columns.
Strip out, dismantle and remove dividing wall; strip up and remove carpet and vinyl floor finishes; strip out tenant installed small power, data and lighting; re-coat warehouse floor slab with new epoxy paint; install carpet tiles in office area, stairwell and entrance lobby; replace vinyl flooring to WCs; general redecorations to walls & lining panels; replace ceiling tiles; install new LED lighting; install new Mitsubishi AC system; test & certify electrical system & emergency lighting.
Remove and dispose of stud and glazed partition walls, doors and frames; strip up and dispose of carpet floor tiles and other floor finishes; re-configure heating, cooling and ventilation to CAT A finish; re-configure fire alarm system to CAT A finish; re-configure general and emergency lighting to CAT A finish; remove glue residue and soiling from raised access floor tiles; prepare surfaces and apply two coats emulsion paint to base build walls.
Knight Frank, Capital Industrial, Air Building Consultancy, DTZ Investors, Association of British Insurers, Greenwich Hospital, University of London, Erste Bank, BentallGreenOak, Aldwych Investments Limited, Spelthorne Borough Council, Be First.
Is this your company?
This profile was compiled from public records. Claim it to add the things buyers ask for:
Questions about Travill Construction Ltd from the record on this page
What does Travill Construction Ltd do?
Travill Construction is a London-based principal contractor specialising in interior fit out and refurbishment. Their listed services include Fit-out & interiors, Refurbishment and Main contractor.
Where is Travill Construction Ltd based?
Travill Construction Ltd is registered at Hillstone House, Brook Street, Hargrave, NN9 6BP, in East Midlands.
What areas does Travill Construction Ltd cover?
Travill Construction Ltd states that it works across London.
How many people work at Travill Construction Ltd?
Accounts filed for the year to 2025 report 2 employees, which places the company in the 1-9 employees band.
Is Travill Construction Ltd still trading?
Companies House lists Travill Construction Ltd as active, with accounts most recently made up to 2025-03-31.
What accreditations does Travill Construction Ltd hold?
Travill Construction Ltd displays Constructionline and SafeContractor on its website.
What sectors does Travill Construction Ltd work in?
Travill Construction Ltd works in Commercial, Industrial, Healthcare and Retail.
When was Travill Construction Ltd established?
Travill Construction Ltd was incorporated on 2019-01-17.
See where your project budget stands now, not after month-end
Planyard keeps budgets, committed costs and variations live, so the figure in front of you is today's rather than last month's.