Stangard Design Solutions specialises in creating and delivering innovative catering and retail interior design solutions. With a history spanning over fourteen years, the company has established itself as a leader in the 'design & build' market, focusing on developing and bringing bespoke solutions to life. Their ethos is built on being innovative, creative, dedicated, pro-active, and conscientious, guiding their approach to every project.
Operating from bases in Gloucestershire and Leicestershire, Stangard serves a diverse range of market sectors, including Business & Industry (B&I), retail, and education. They pride themselves on understanding people and designing ergonomic solutions that optimise profits for their clients' operations. The company also offers advanced 3D imaging services to visualise projects before commencement, ensuring client satisfaction and informed decision-making throughout the refurbishment process.
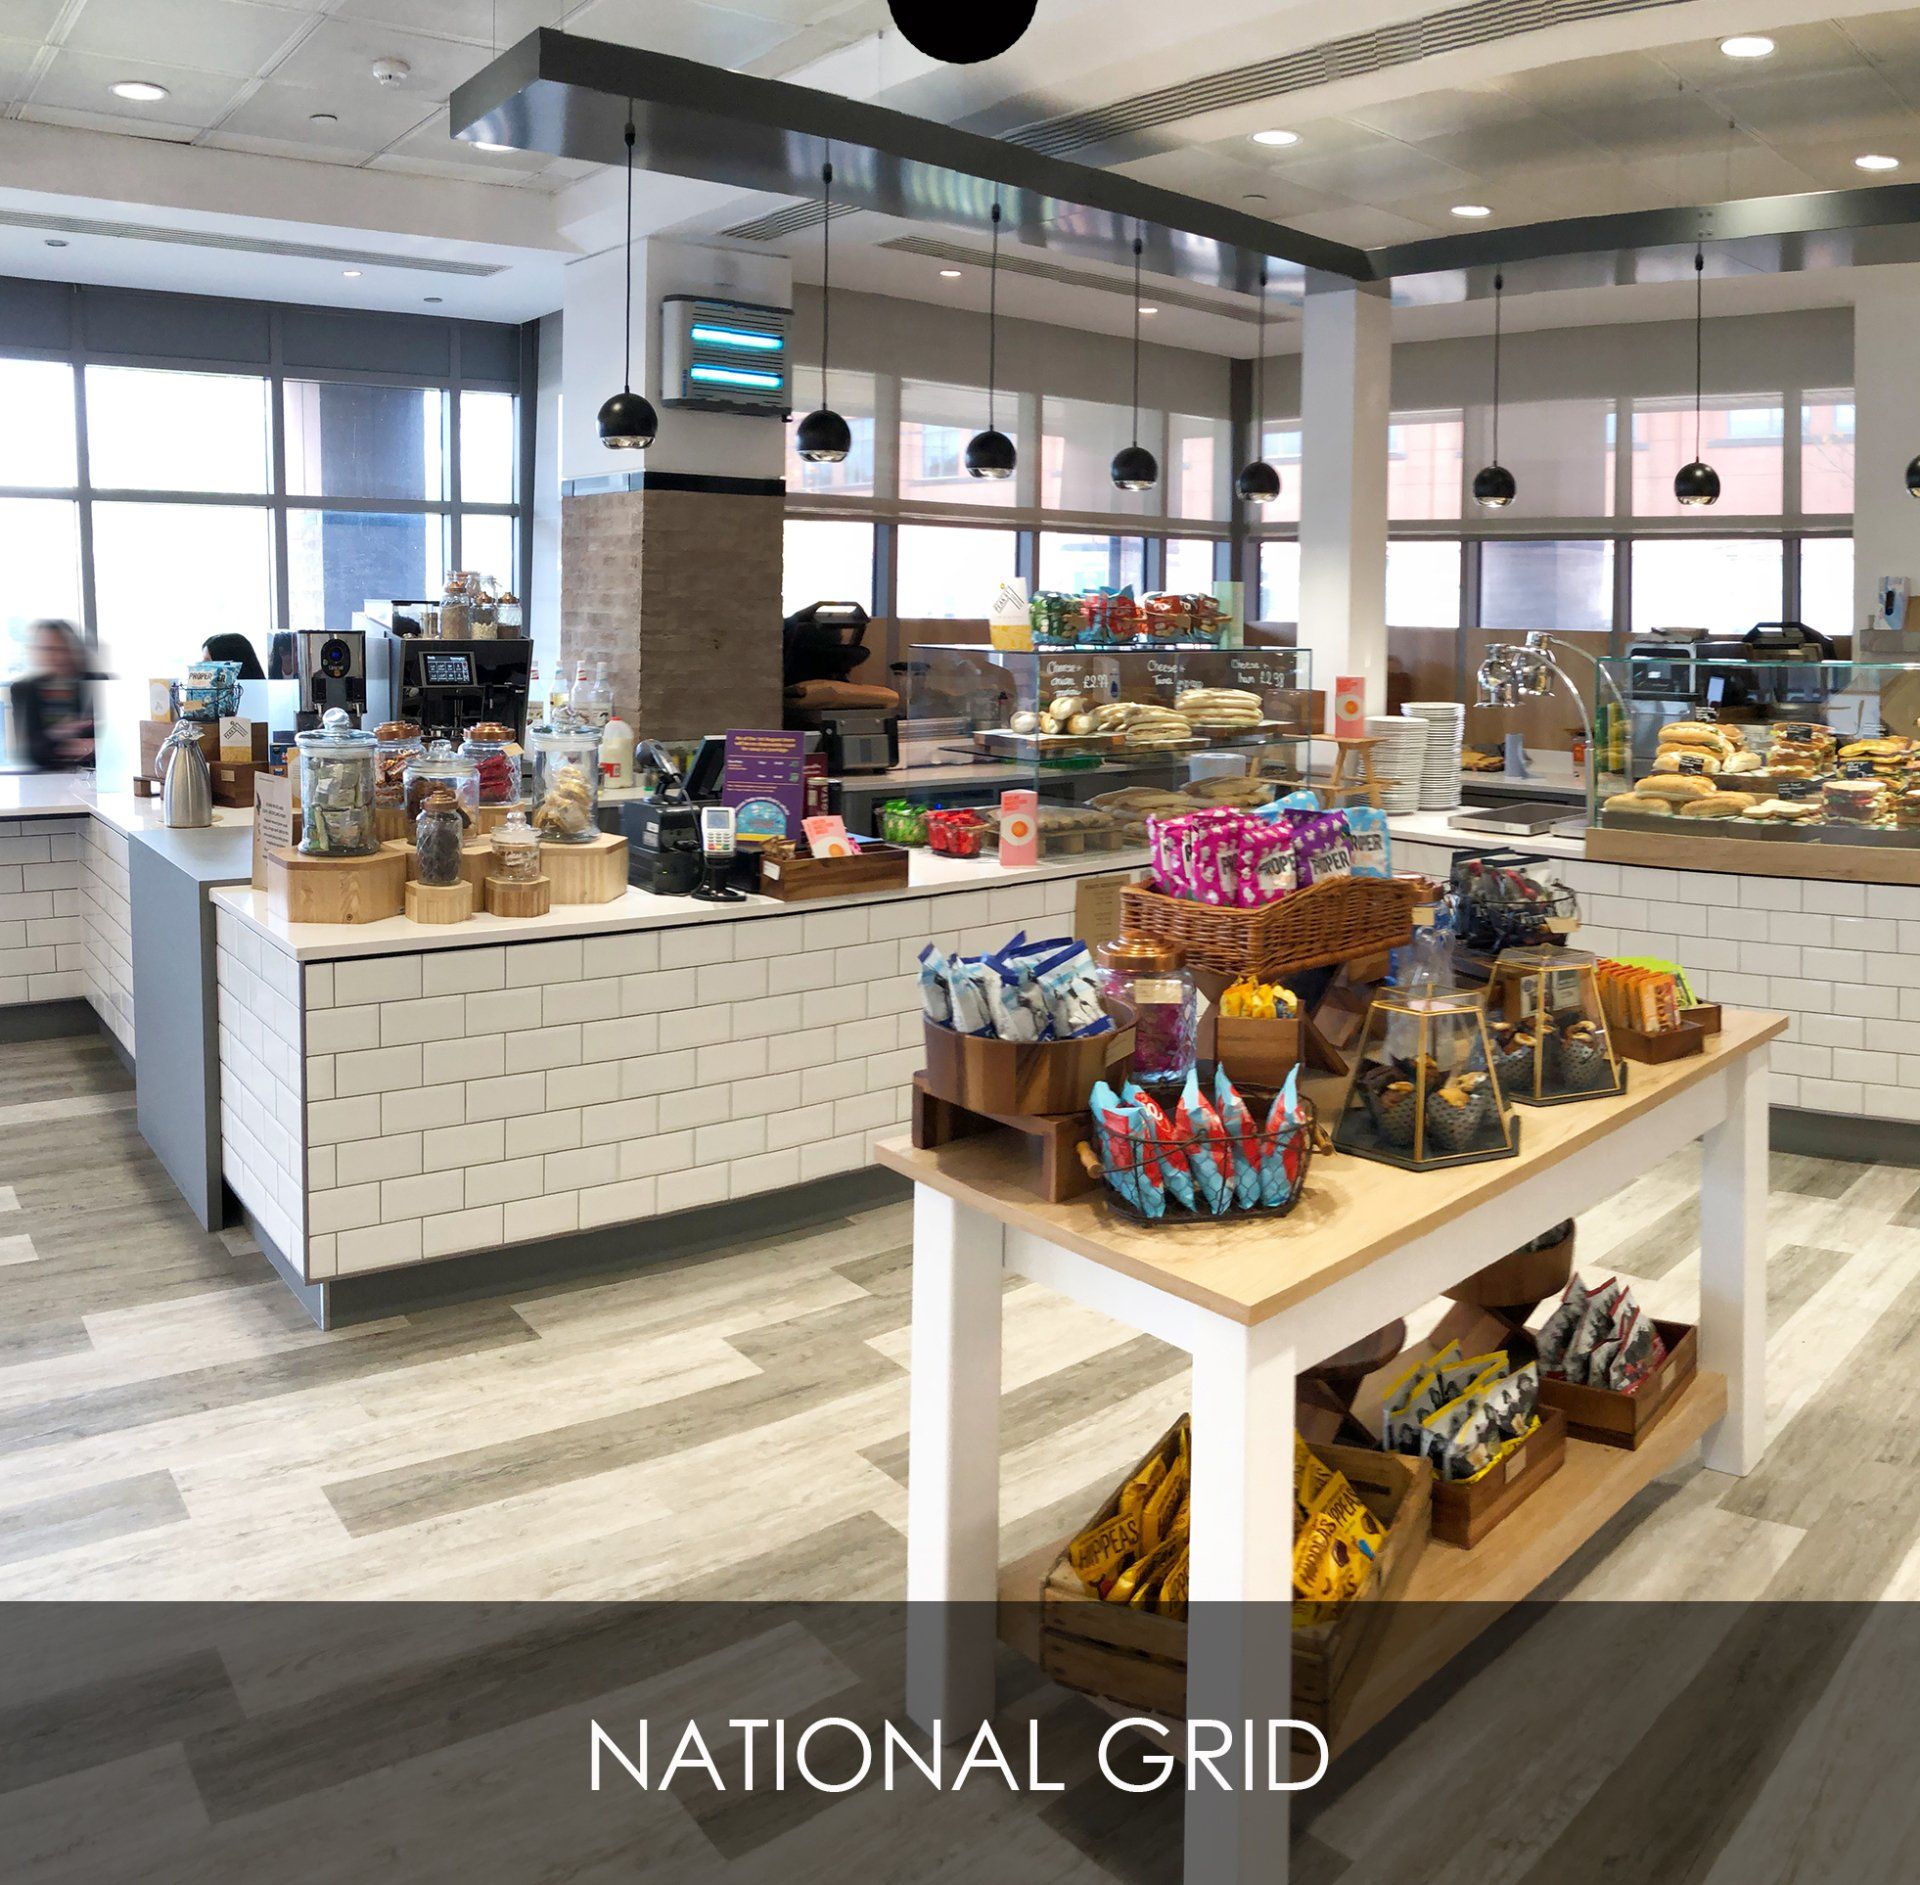
Design and build of a coffee deli bar in an underutilised corner of the dining room. The design includes a closed fronted tiered ambient area for the display of the artisan deli range, a small hot plate for hot deli specials, an island retail table, a bakery display, impulse and order/payment area and drinks hand-off section. A return section with a peninsular was created adjacent to the hand-off section for use a touchdown area complete with sockets and charging points. The installation was constructed to a high standard with ceramic tiled fronts, stone tops to both the servery and backbar counters and feature ceiling raft with eyeball pendant lights. Our installation also included complimentary cashier counters and a condiment counter serving both the coffee deli bar as well as the main servery.
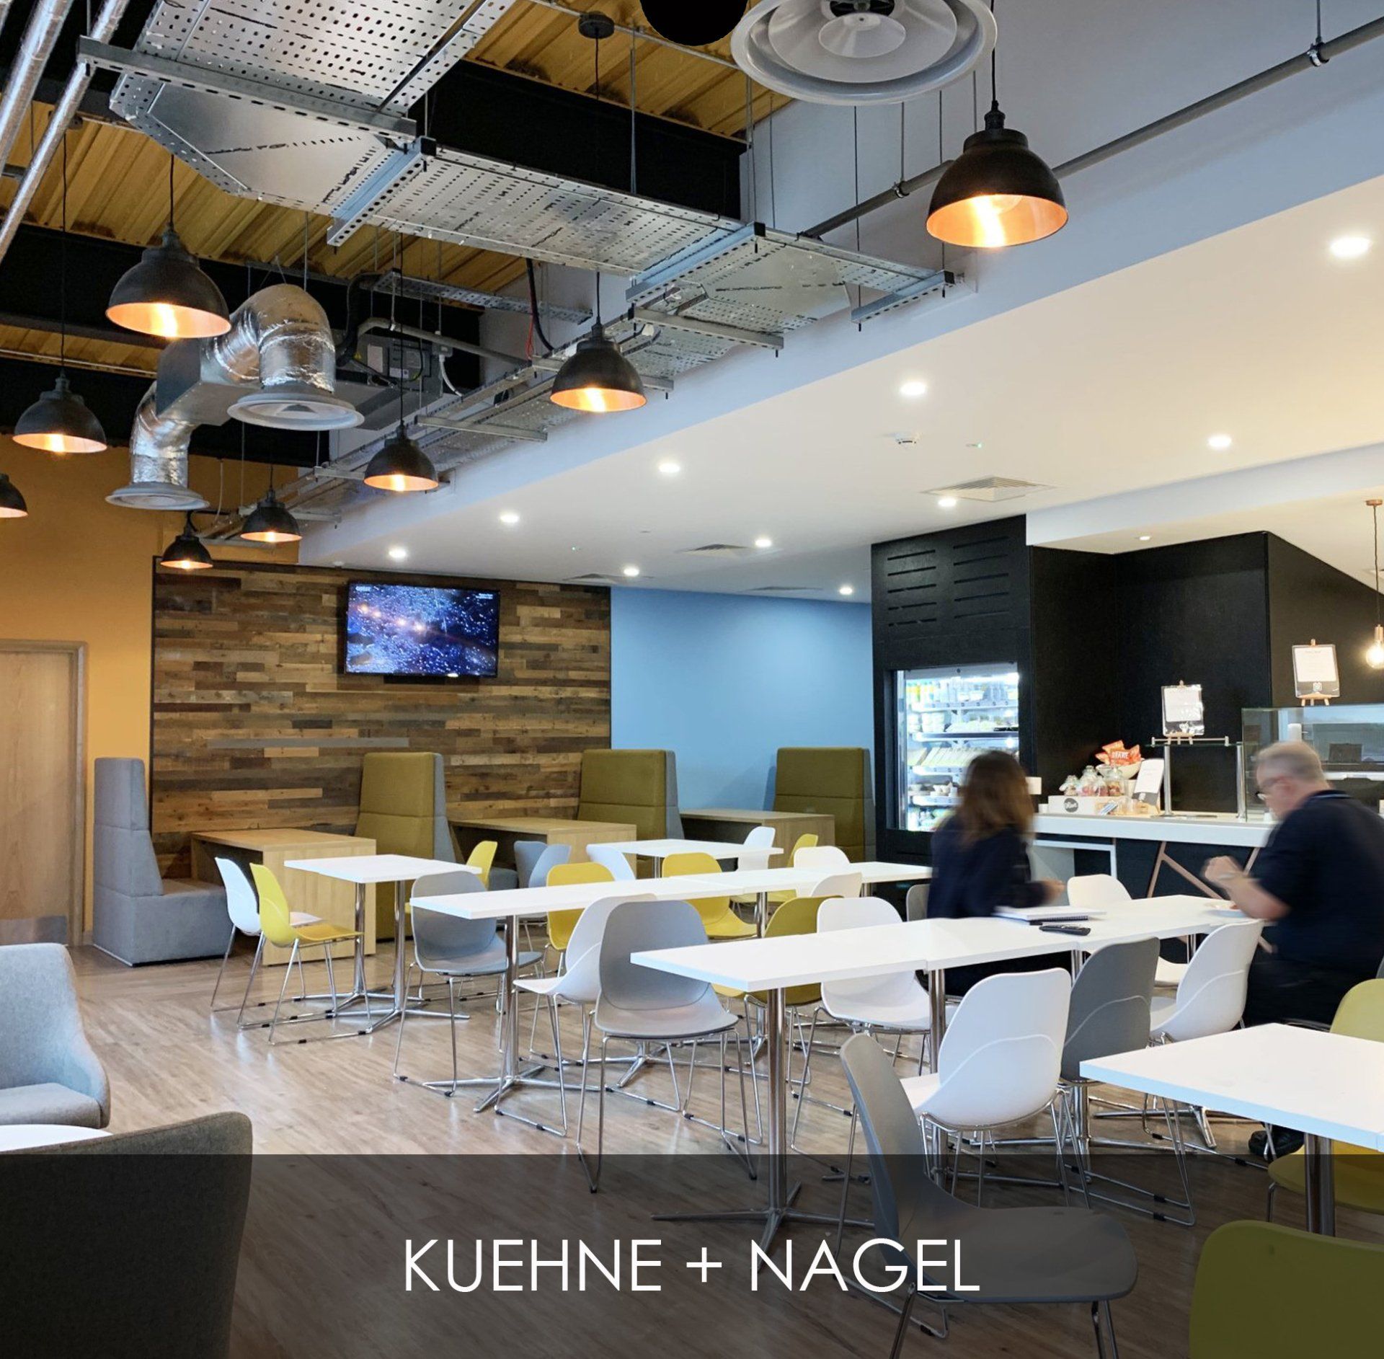
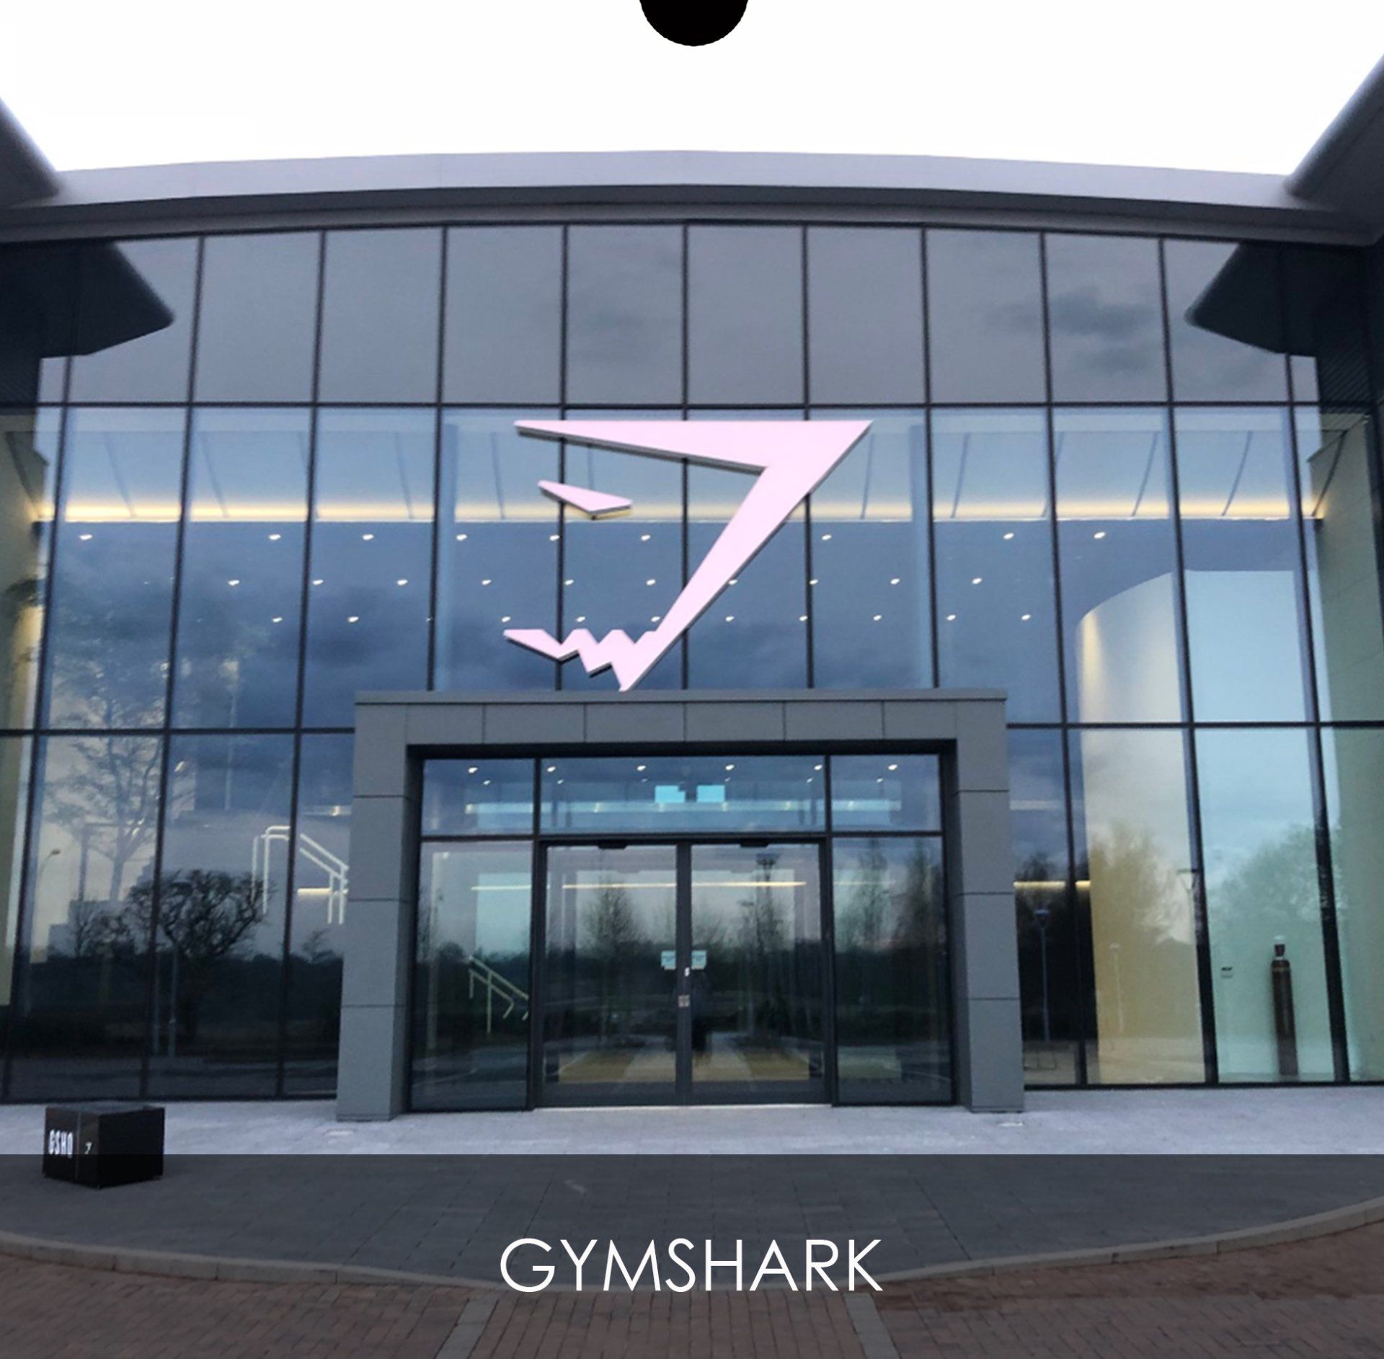
Working with one of the UK's leading distribution specialists Stangard were engaged to work with K+N's focus group to develop an interior design scheme and catering facility. Working initially in a consultancy capacity, we were then awarded the supply and installation of the catering portion of the new facility.
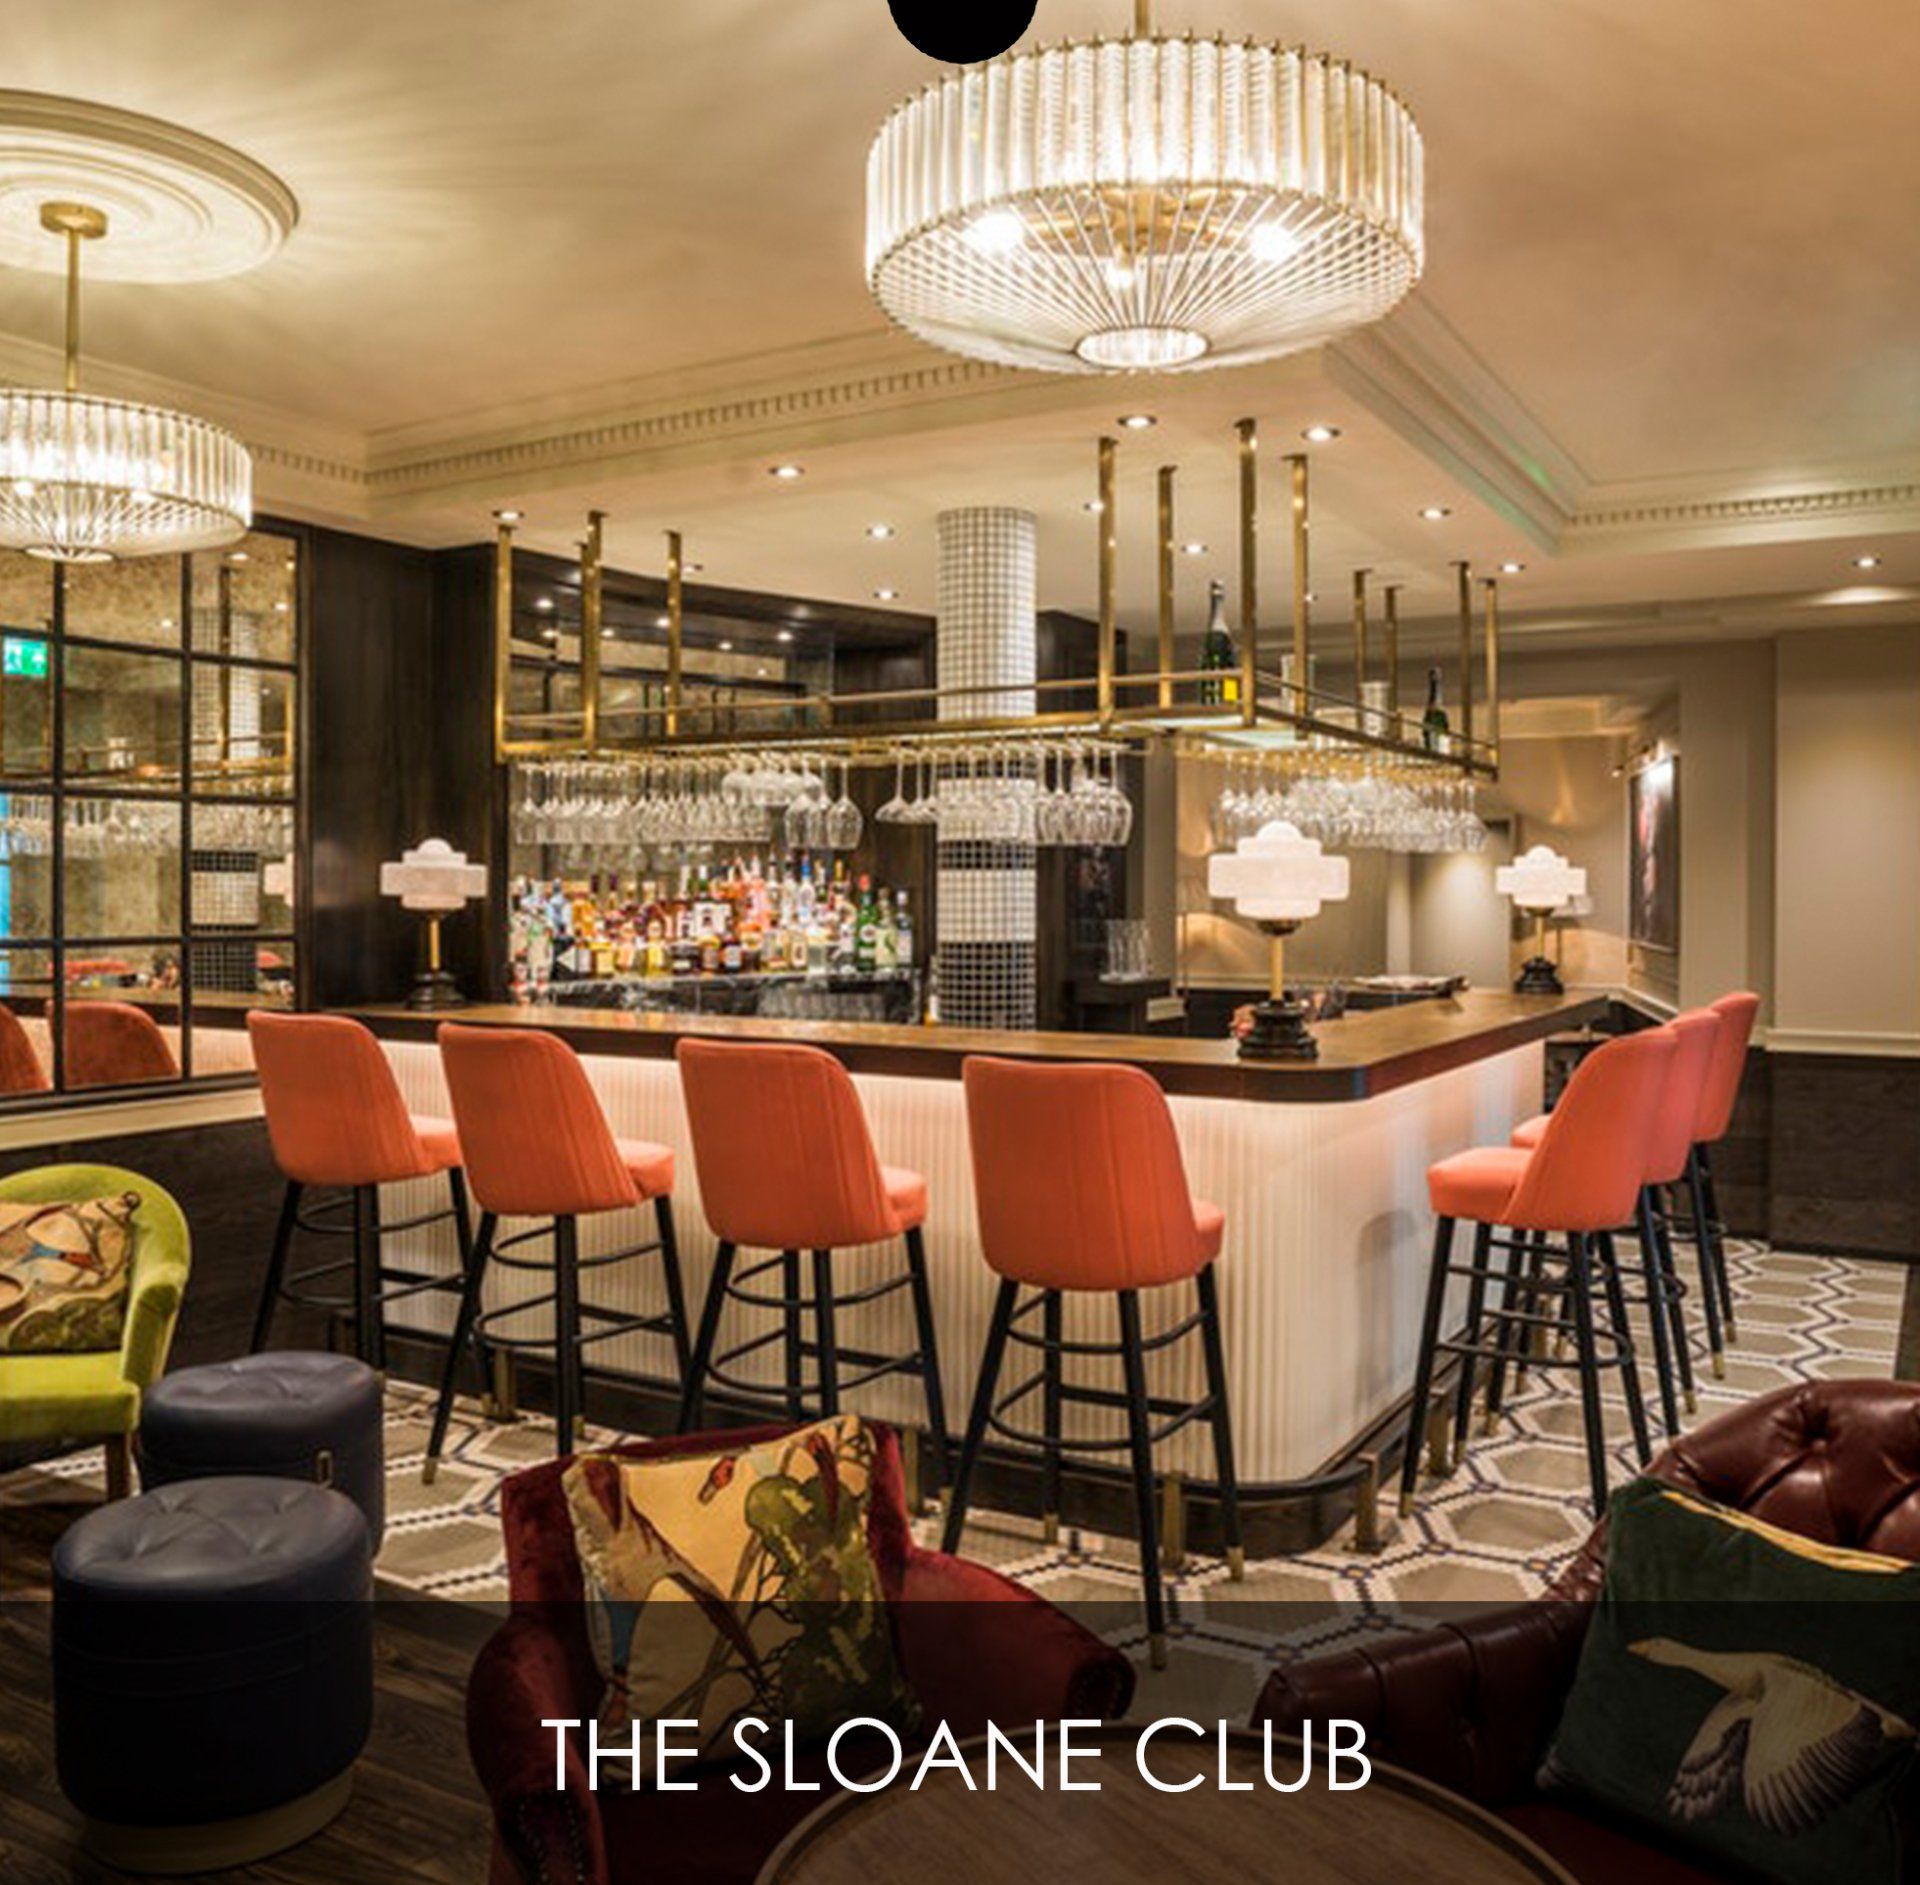
Installation of a new café bar located on the ground floor as well as a drinks bar located in the basement. The finishes to the counters included marble, copper and formed hardwood curved wood panelling.
Refurbishment of the 6th form break out area. Incorporating a centralised Café bar facility with a variety of seating areas suitable for both study and relaxation. The works included a full strip out of the area including the previous Bar area and timber flooring. New flooring was installed, the Café Bar facility, full re decoration, lighting upgrade and furniture supply and installation.
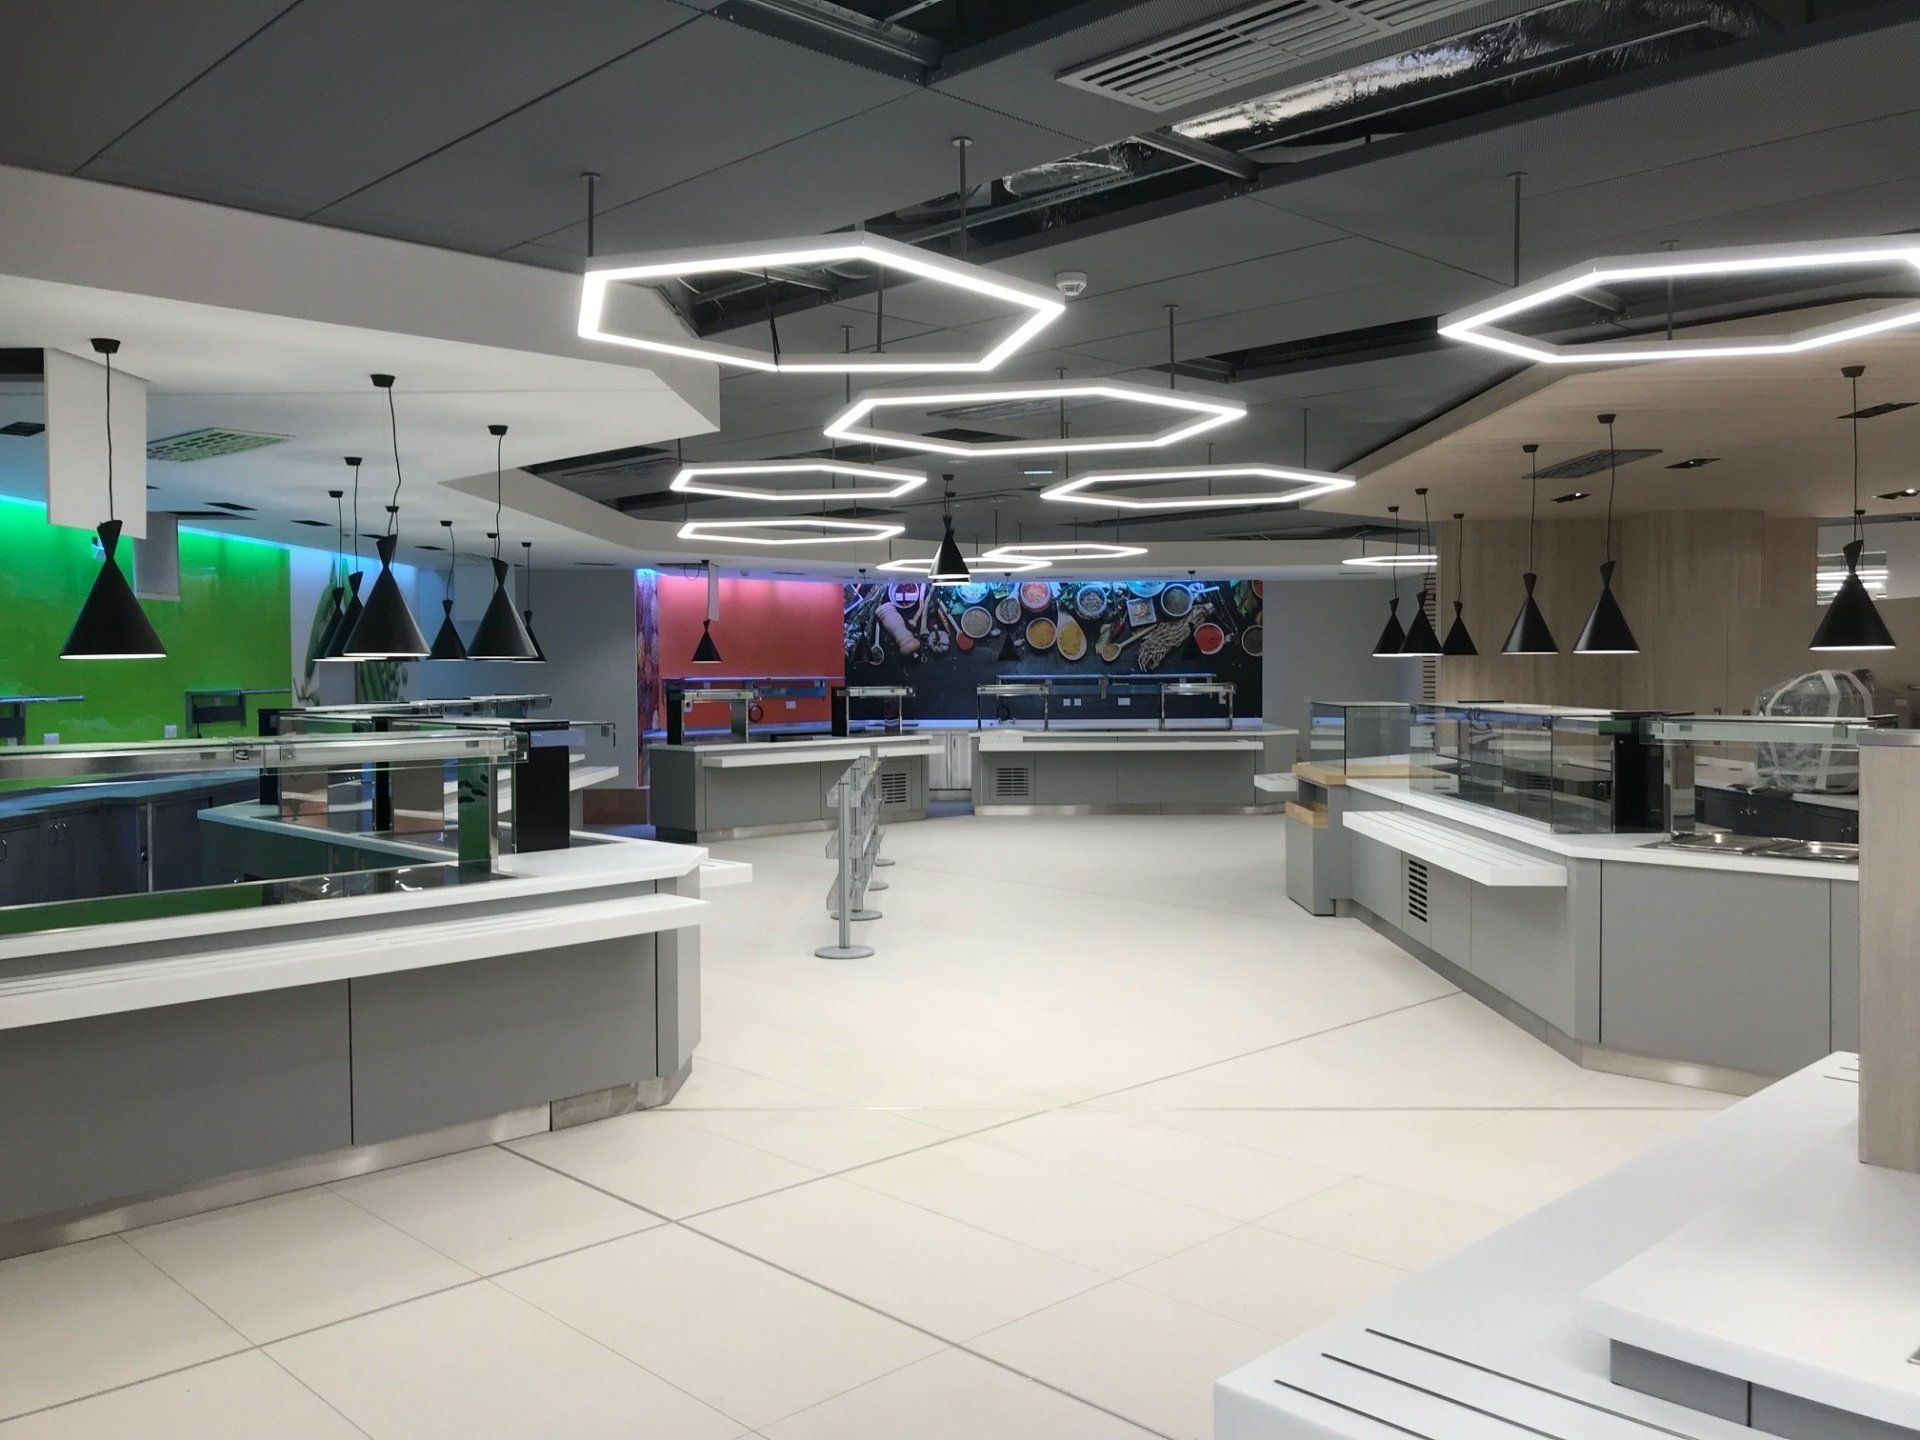
Development of a new servery system to provide a retail grab & go set up whilst maintaining the inclusion of the all-important breakfast service. This was installed at 6 different distribution centre sites. Featuring back filled hot and cold displays and contemporary materials our scope included strip out, alterations to MEP service's and localised wall & floor finishes.
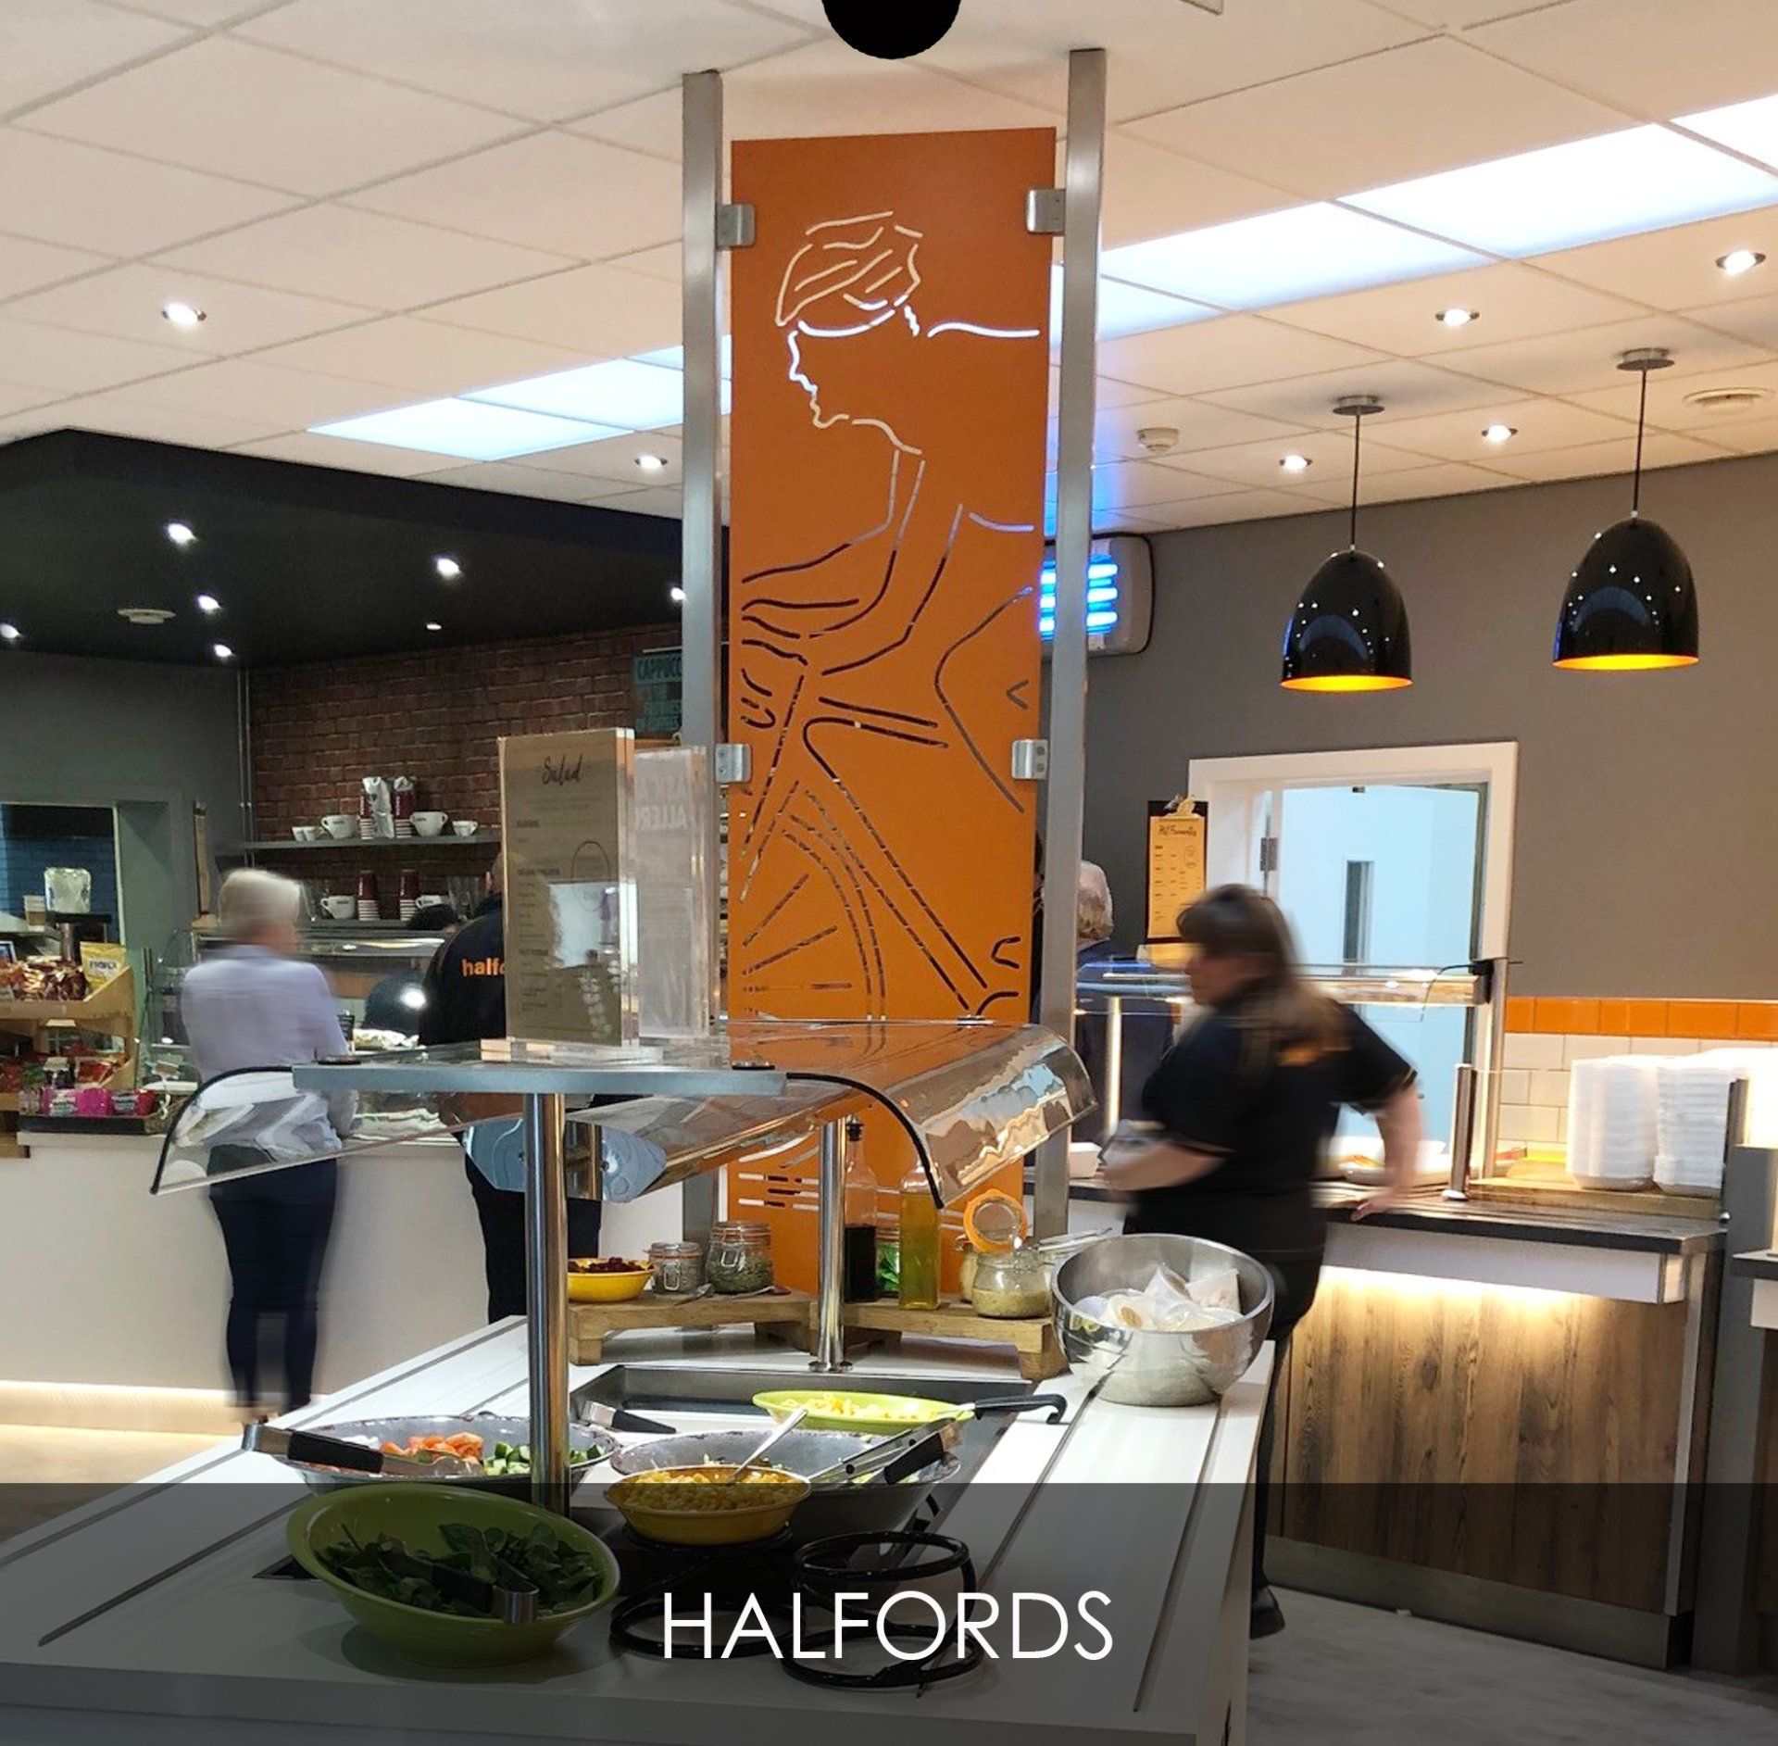
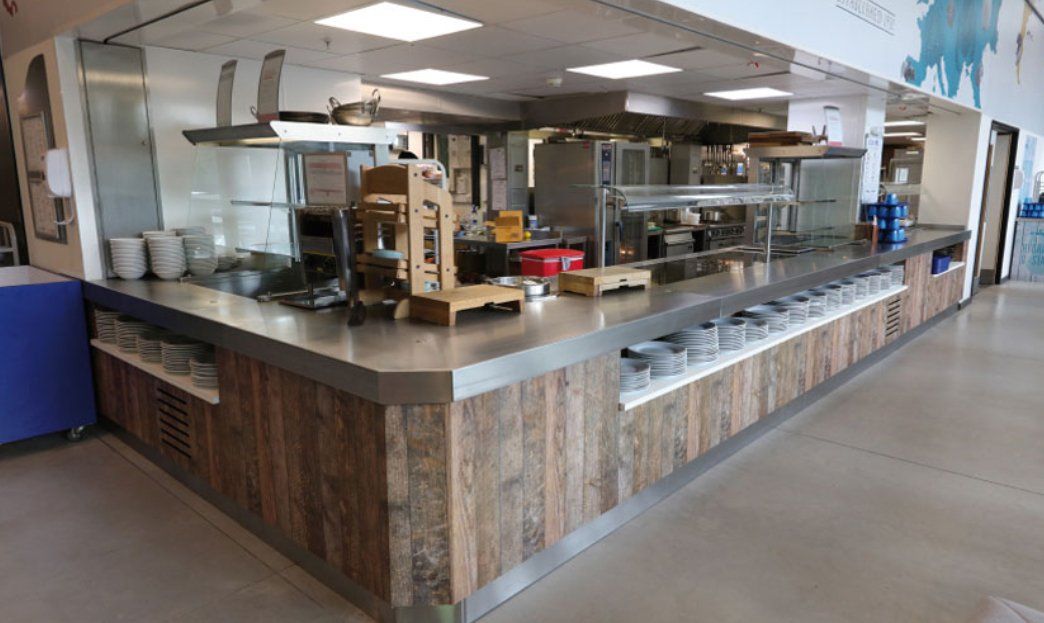
Improvements to the restaurant, including the installation of contemporary furniture comprising of high back banquette seating and extended length 'A' frame tables with upholstered stools and benches. Improvements to the existing servery which included below tray-slide alcoves for plates, bowls and take out boxes and a feature frost top salad bar. Resolved operational issues with the existing coffee bar by modifying the existing counter.
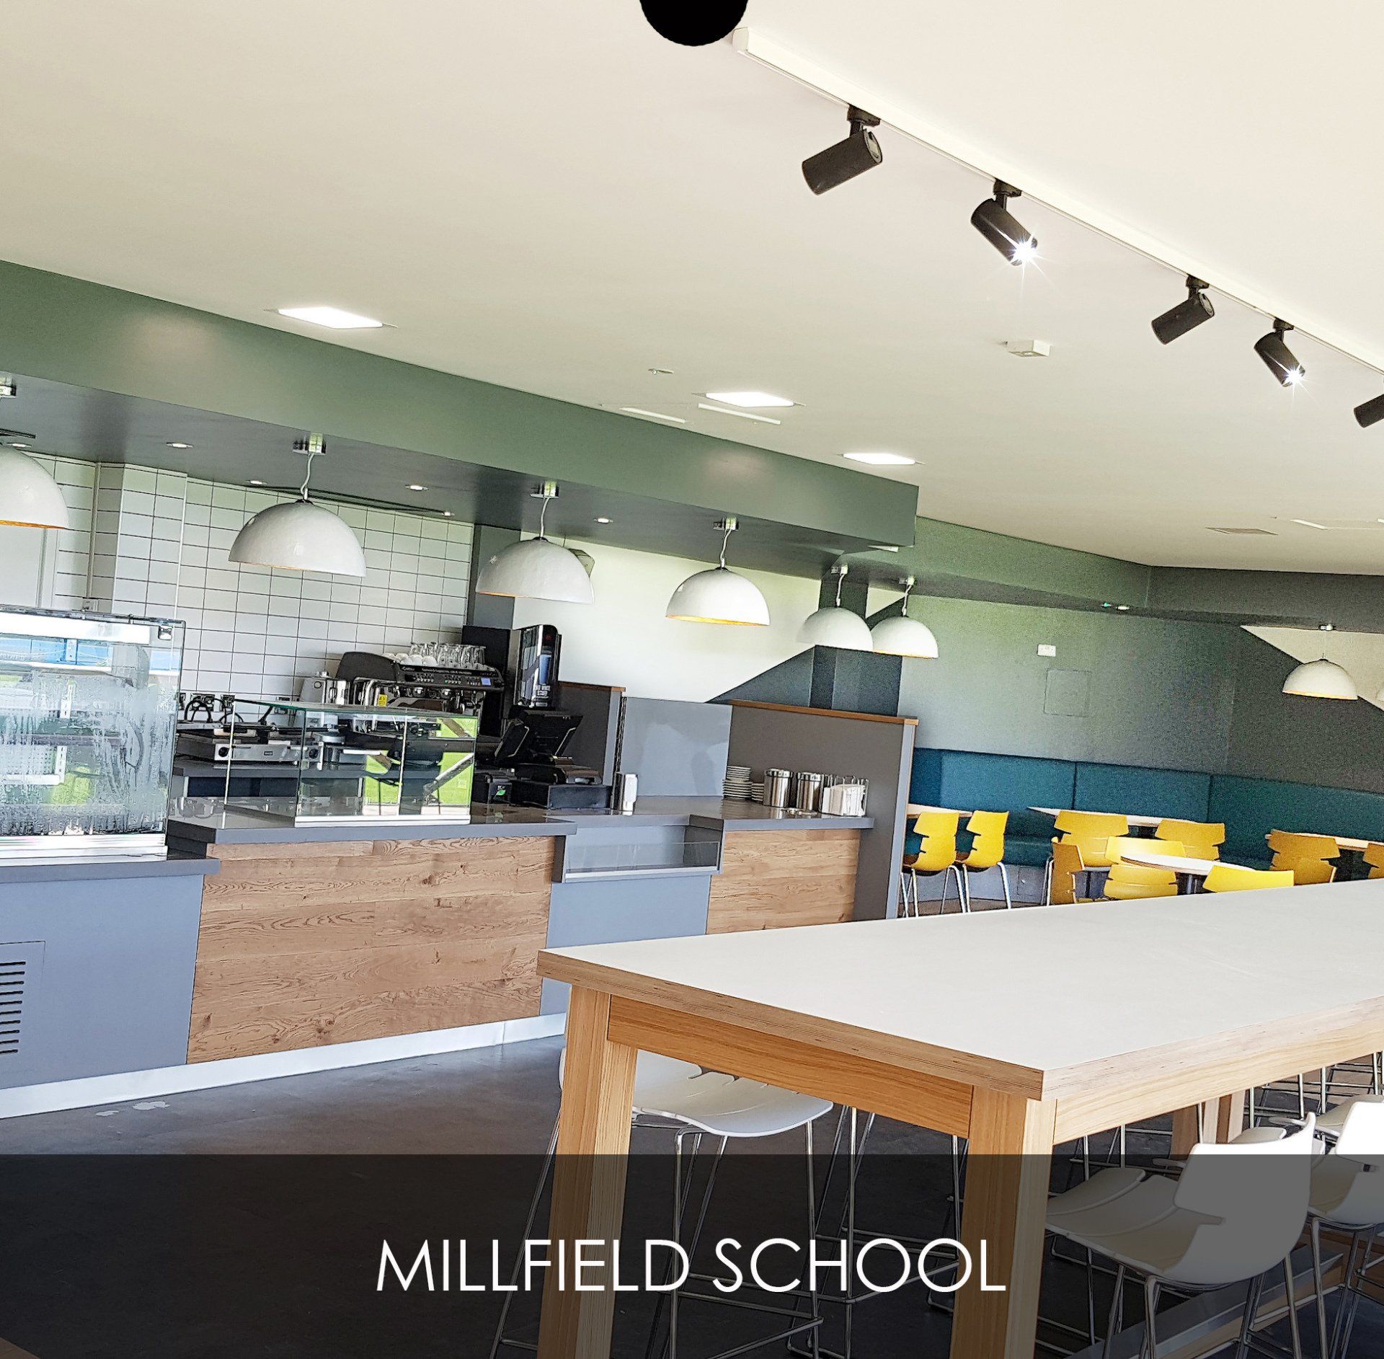
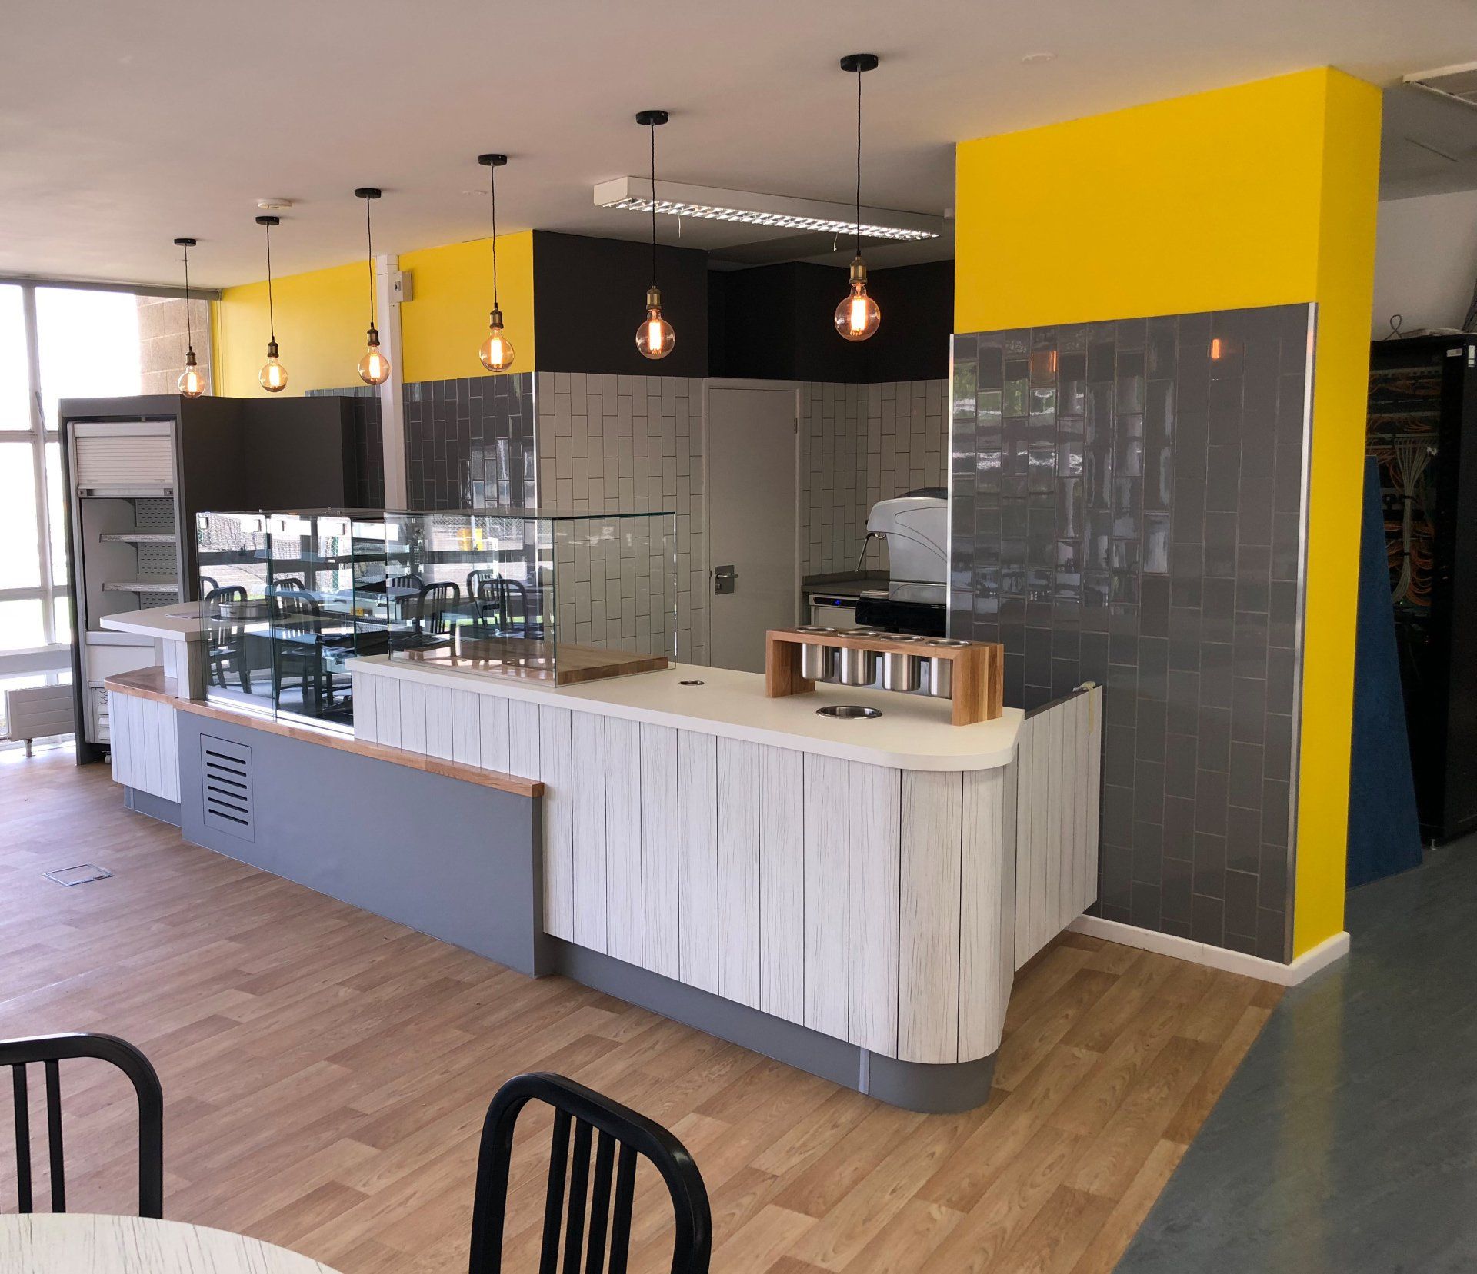
Design and install a new sixth form cafe. The facility was designed to offer grab & go hot & cold snacks & drinks, soup, quality barista coffee as well as a range of bakery & retail items. The completed installation includes CED Kubus displays fitted to a counter that is finished in a mix of counter materials including slate effect laminate & hardwood surfaces. The rear walls feature vertical wall tiling and globe lamp pendants hang above the service area. We also supplied cafe chairs & tables as well as warehouse style bench seating.
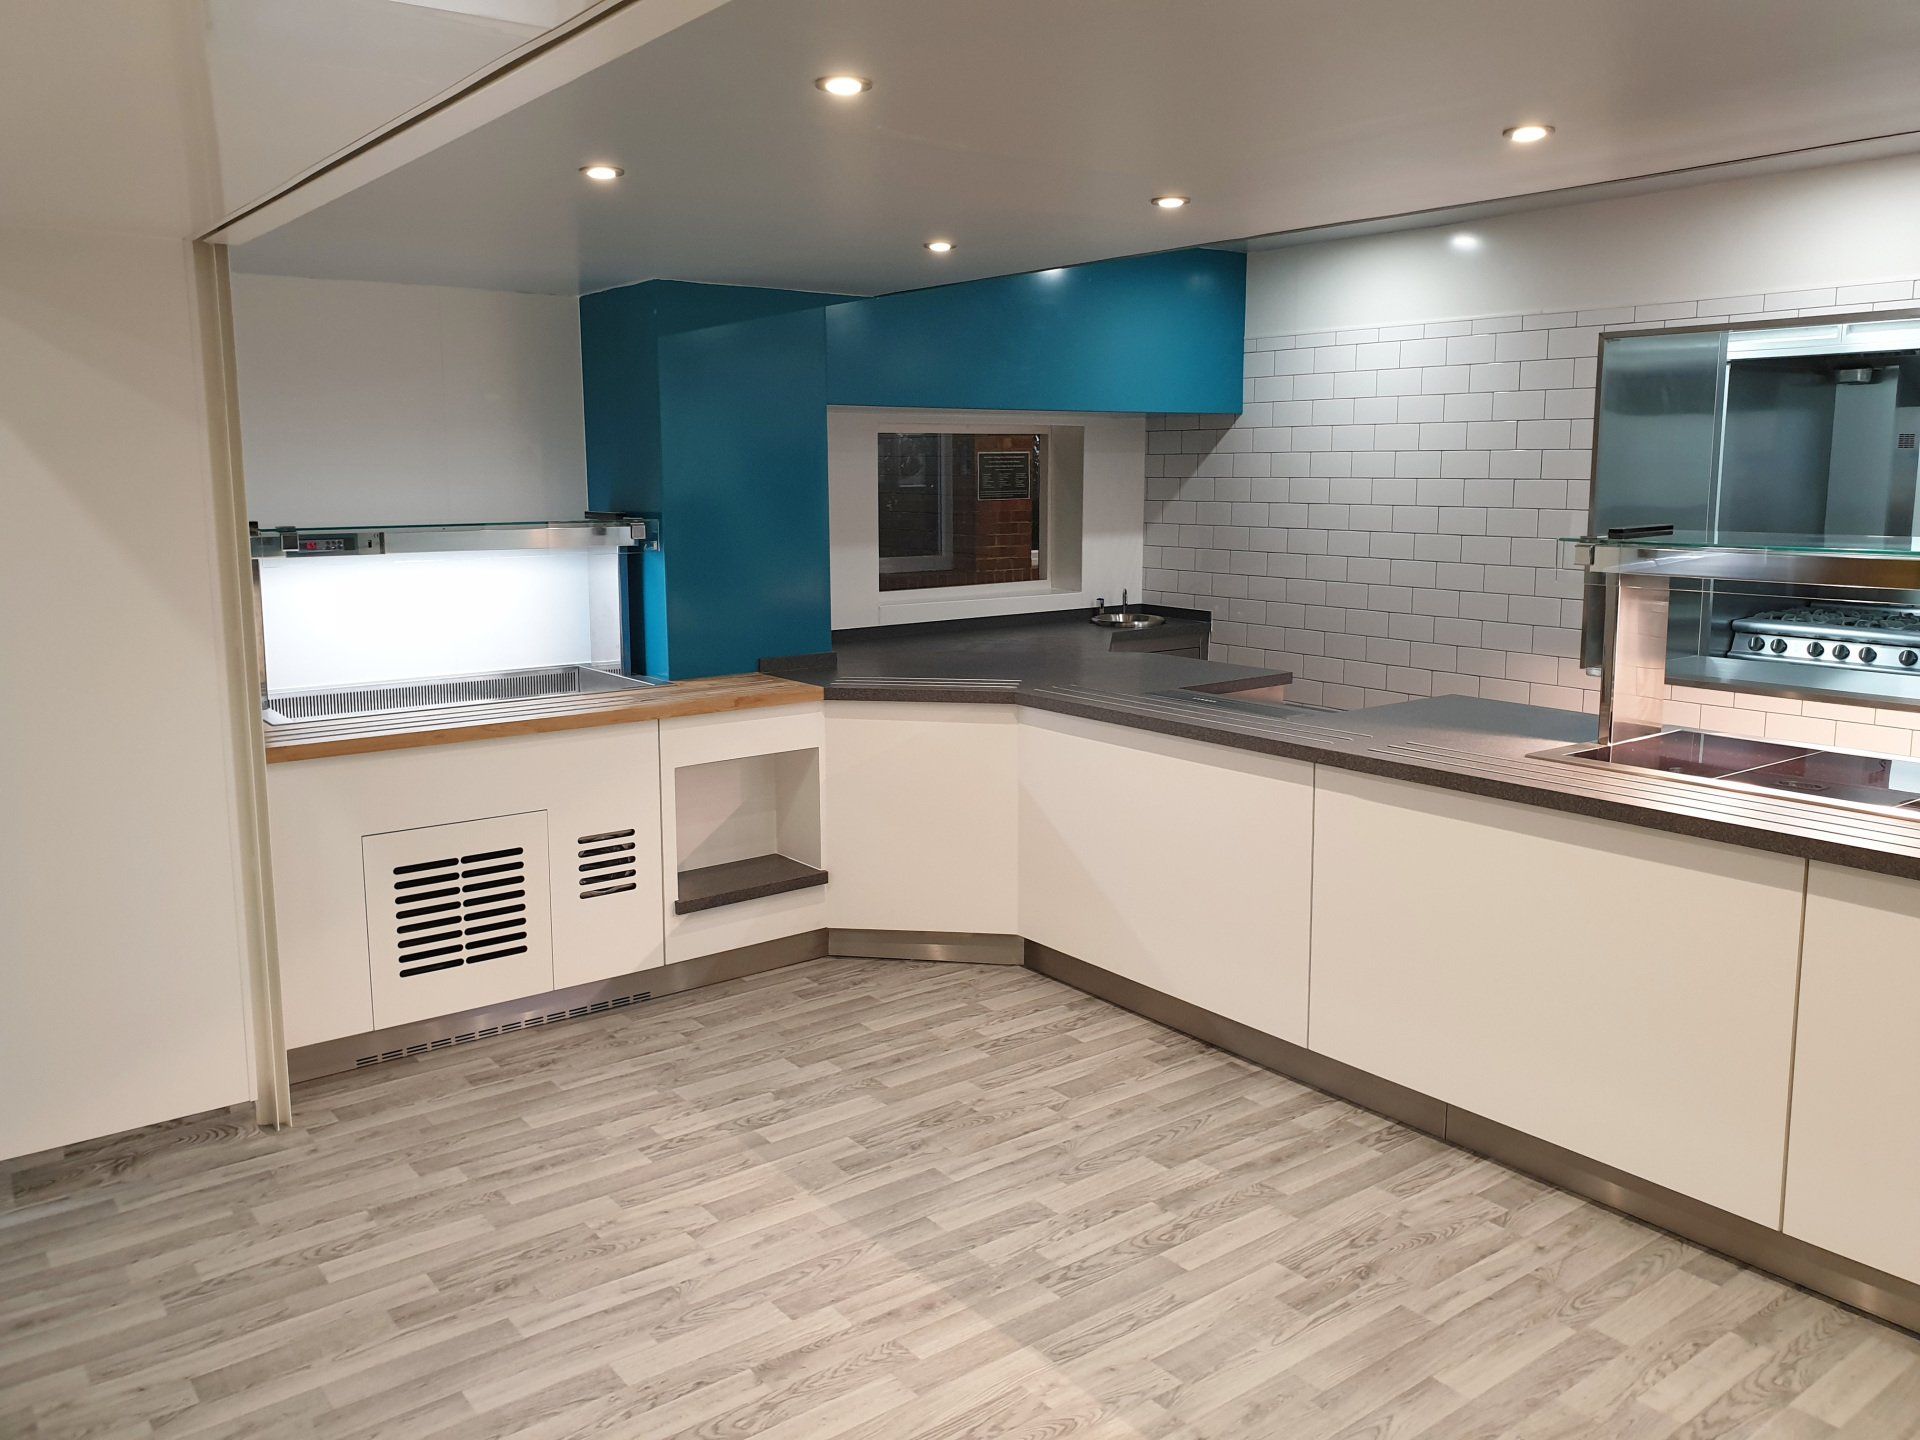
Updating a tired, old catering facility. The scope included, complete strip out of redundant equipment & services followed by full internal fit-out including installation of a full extract/supply air vent system, new electrical & plumbing services, Whiterock walls, safety flooring, hygienic ceiling & LED lighting and all new equipment with Corian topped servery counters.
Somerset CC, South Hampstead High School, Sheel Uk, Aston Martin, National Grid, JLR, Coleg Gwent, John Rylands Libary, Kuehne+Nagel, Halfords, The Sloane Club, Millfield School and 19 others.
Is this your company?
This profile was compiled from public records. Claim it to add the things buyers ask for:
Questions about Stangard Design Solutions Ltd from the record on this page
What does Stangard Design Solutions Ltd do?
Dedicated to developing innovative commercial catering, restaurant and retail interior design solutions across the commercial kitchen market sectors. Their listed services include Design & build, Fit-out & interiors, Shopfitting and Refurbishment.
Where is Stangard Design Solutions Ltd based?
Stangard Design Solutions Ltd is registered at DURSLEY, GL11 6DE, in South West.
What areas does Stangard Design Solutions Ltd cover?
Stangard Design Solutions Ltd states that it works across Nationwide.
Is Stangard Design Solutions Ltd still trading?
Companies House lists Stangard Design Solutions Ltd as active.
What sectors does Stangard Design Solutions Ltd work in?
Stangard Design Solutions Ltd works in Commercial, Retail, Education and Industrial.
When was Stangard Design Solutions Ltd established?
Stangard Design Solutions Ltd was incorporated on 2003-05-12, though the company says it has traded since 2005.
See project profit as you go, not after
Planyard replaces manual CVR spreadsheets with a live system connecting budget, orders, invoices and committed costs, so you can see where every project stands before month-end surprises hit.