New Build House
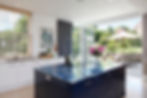
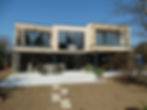
Construction of a new build house in the garden of the owners previous home. The ground floor was traditionally constructed in part but with over-sailing soffits and large windows. The first floor and part of the ground floor are formed from a steel structure built off of ring beams and brickwork, the first floor is timber framed, insulated and clad on the outside to maximise thermal retention values and minimise air permeability. All cladding is externally finished in lapboard Siberian larch to the first floor, with facing bricks to the ground floor and a large window façade. Internal finish and decorated throughout complete with engineered walnut floorboards and fully tiled bathrooms. Underfloor heating was fitted throughout.