ReFrame Studio is a RIBA Chartered Practice founded by architects Scott Lewis and Carly Mallon, specialising in residential and commercial projects across Dorset and Bath. They focus on designing well-crafted, sustainable buildings with an emphasis on people, place, and long-term value, offering services from initial design ideas through to planning applications, building regulations, and project management. The practice blends creativity with careful attention to detail, delivering projects that are thoughtful and built to last.
They have experience with various construction methods, including WikiHouse systems, SIPs panels, and CNC manufacturing, driven by a passion for innovative construction. Their approach is collaborative, aiming to connect people and places and challenge how buildings are imagined and made. ReFrame Studio works on a range of project types, including self-build houses, bespoke new homes, extensions, refurbishments, and commercial projects like multi-unit housing and holiday cabins.
They are committed to delivering high standards of design, professionalism, and service, ensuring clients' projects are in experienced and capable hands.
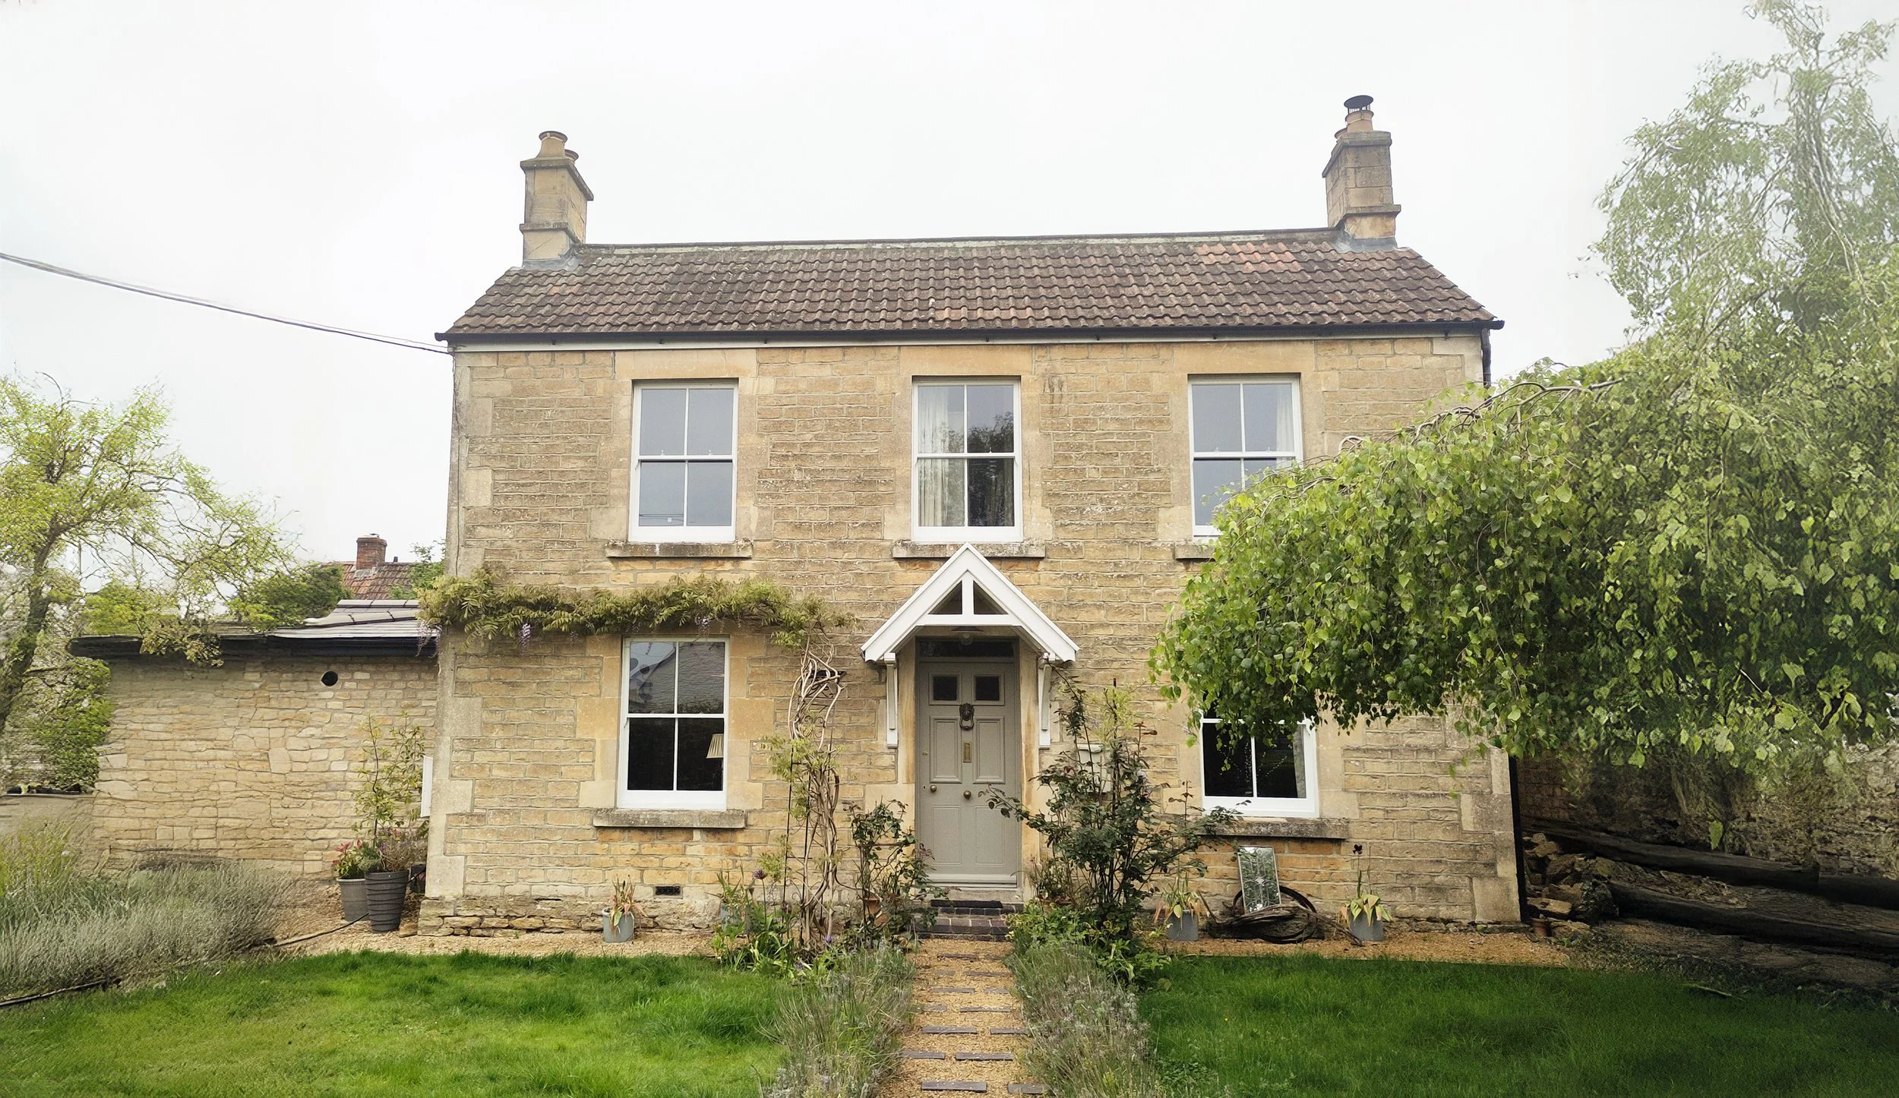
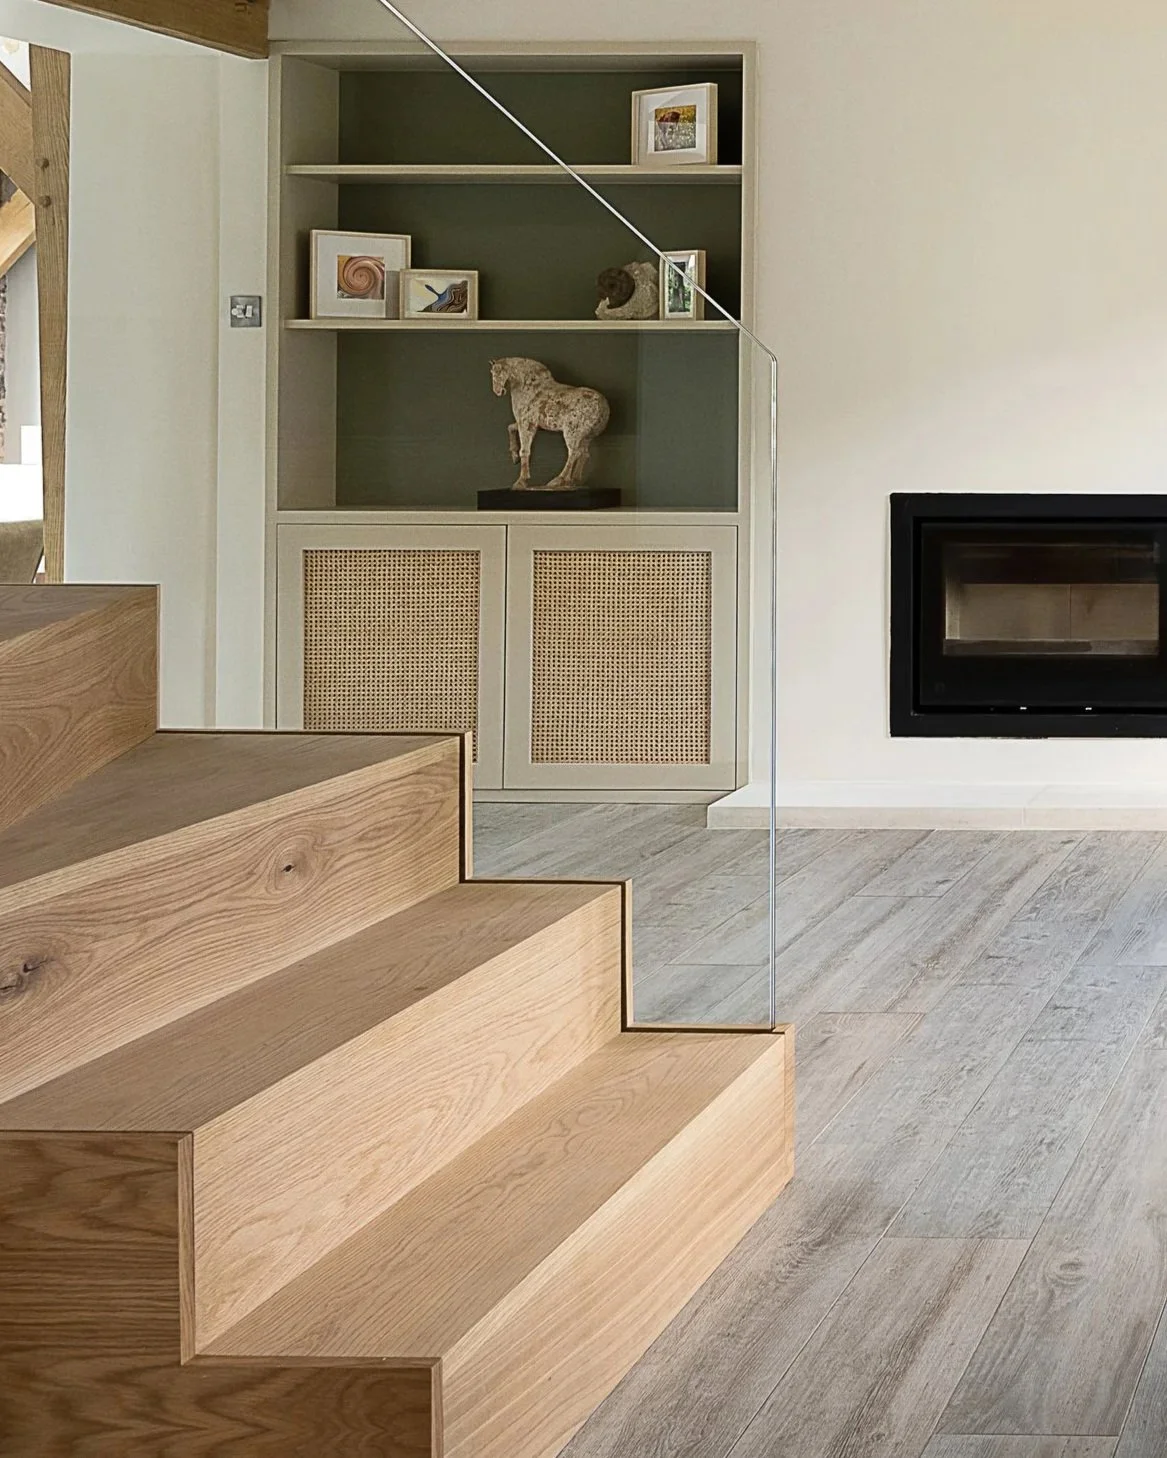
Internal Cottage Renovation. A rural cottage remodel with guest suite, bespoke staircase, and custom joinery. ReFrame Studio delivered full architectural and interior design services, blending the home's original charm with contemporary finishes and curated furniture.
Contemporary Refurbishment and Garden Transformation. An extensive refurbishment reconfiguring interiors and the garden with a glazed extension, feature staircase, and double-height dining space. Bespoke interior design and furniture packages ensure a cohesive, refined, and timeless modern living environment.
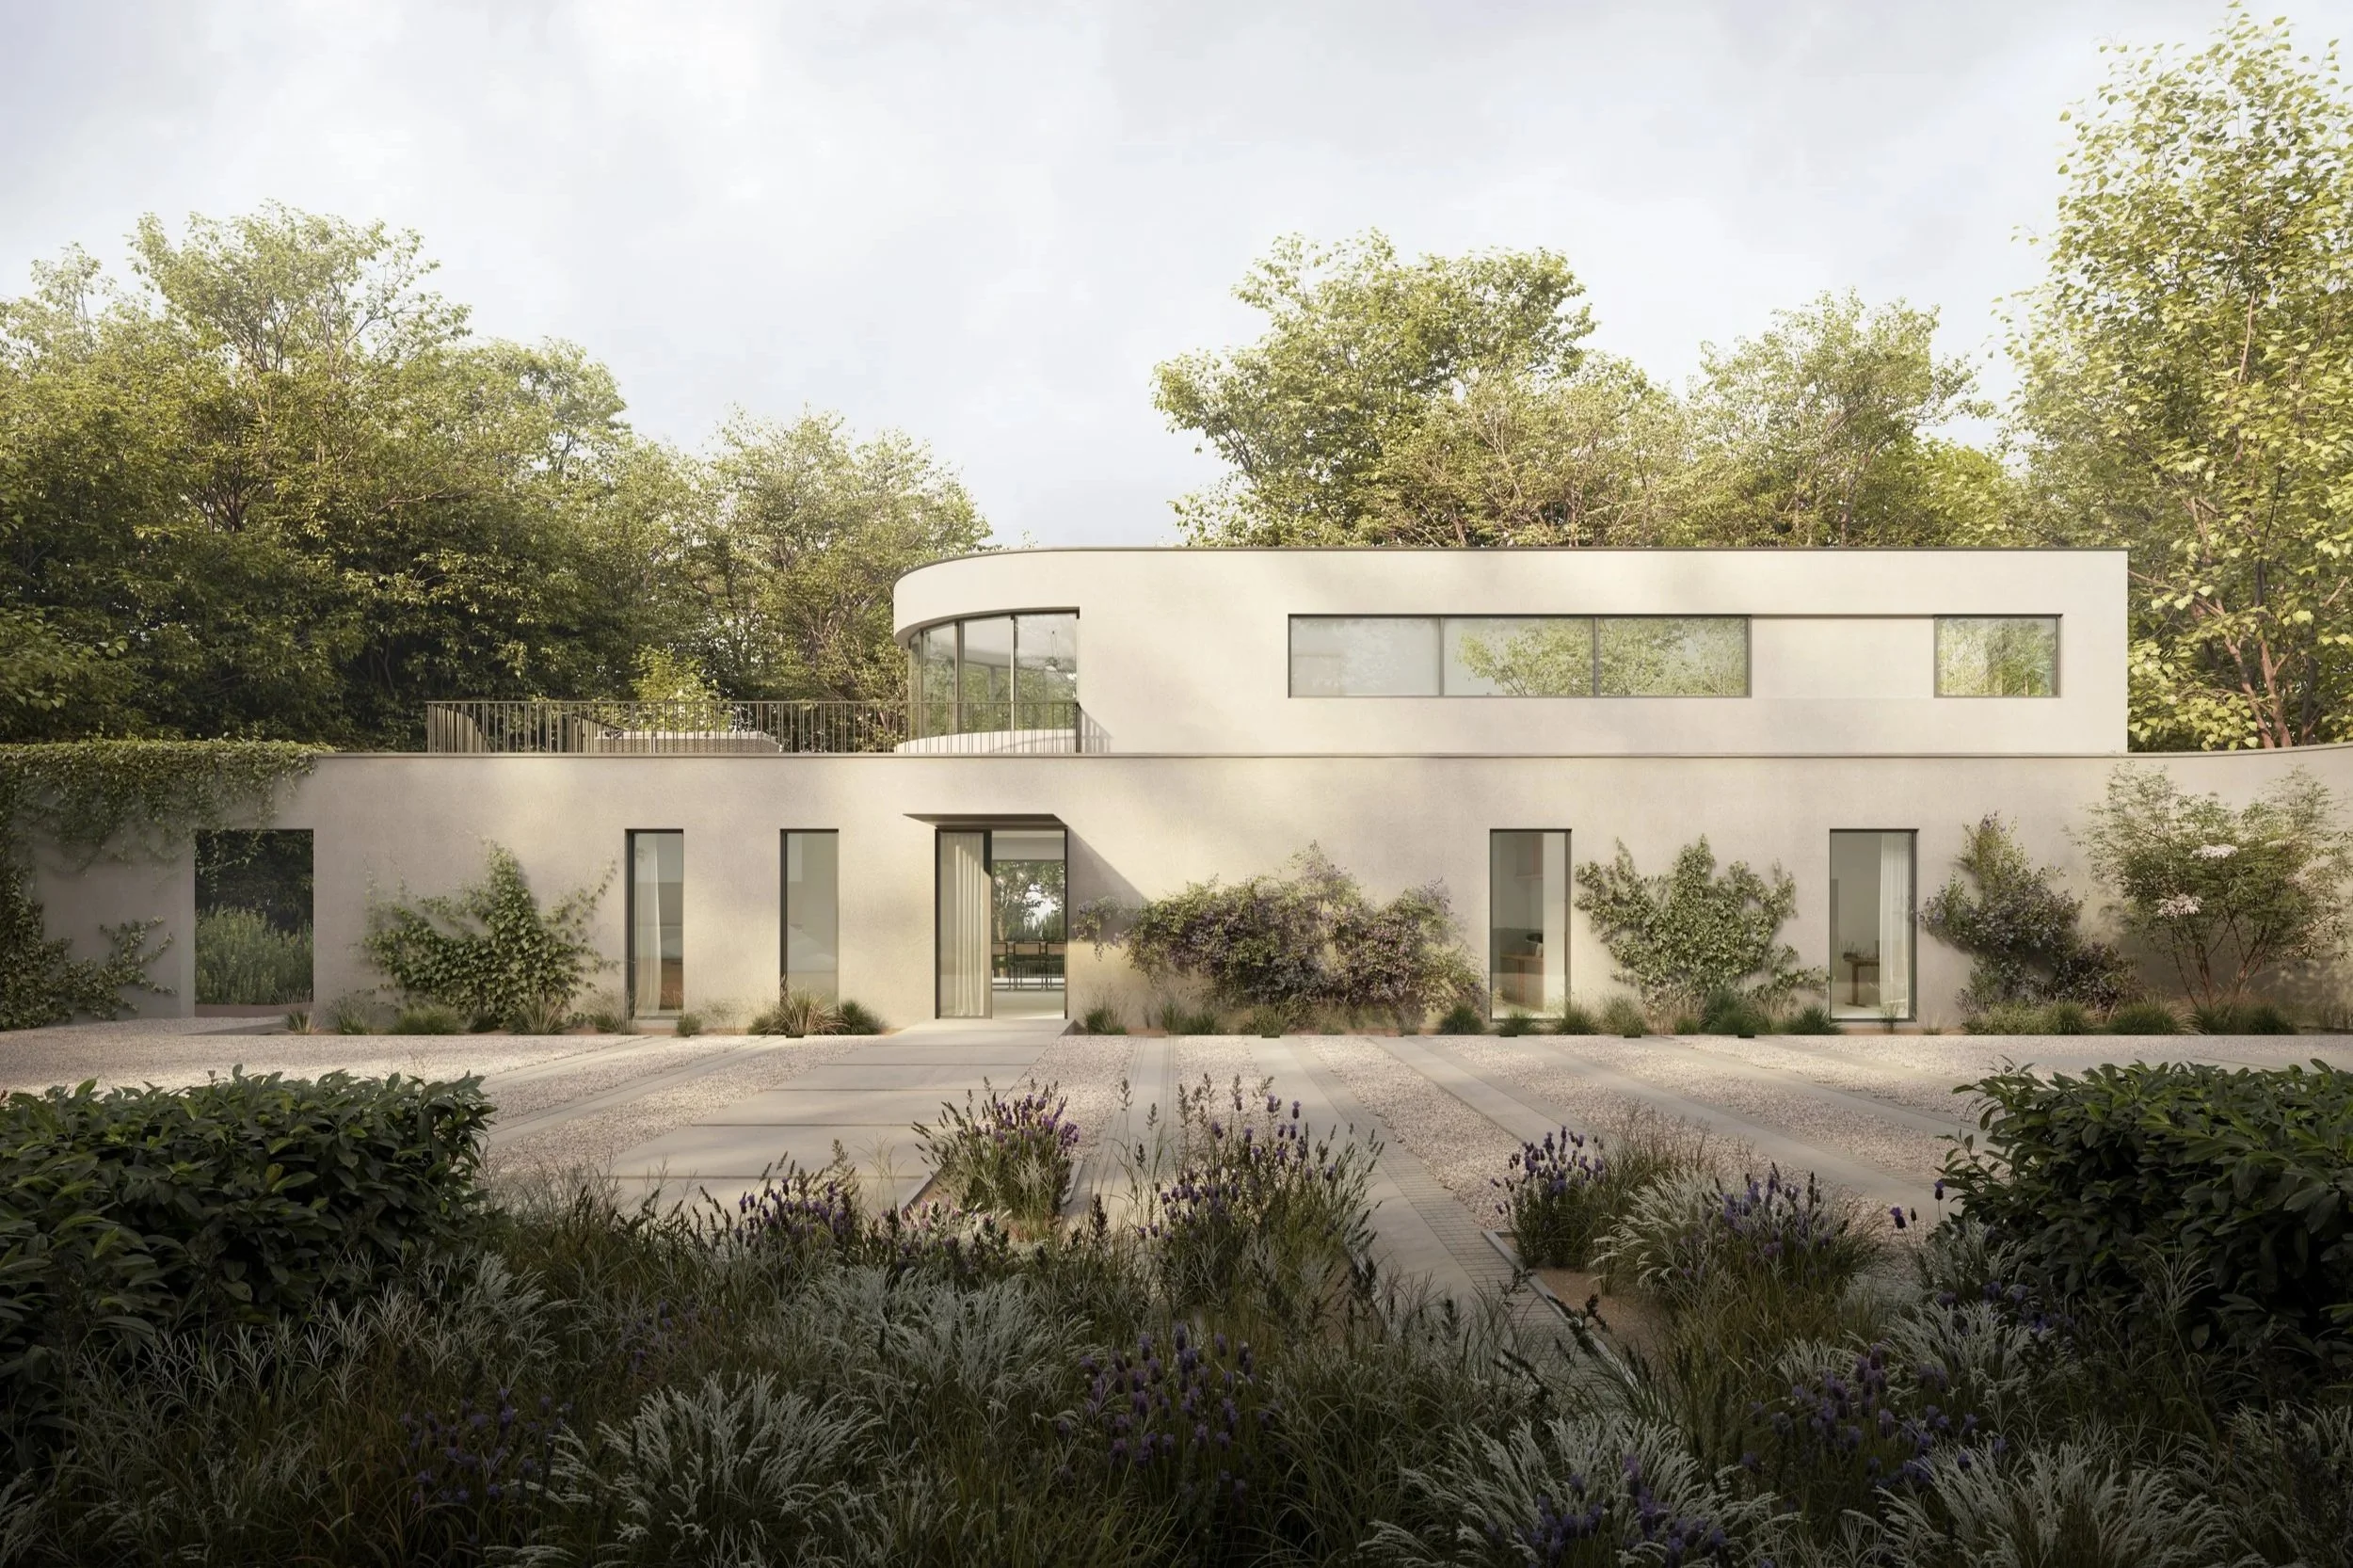
Contemporary Lakeside Home. A Bauhaus-inspired lakeside home in the Netley Abbey Conservation Area. Early collaboration with planners secured approval first-time. Now under construction, the 400m² design integrates contemporary architecture with its historic and natural setting.
Victorian Terrace Reconfiguration. A Victorian terrace reimagined for a developer client, opening the ground floor into bright, open-plan living. The design enhances value and flow while respecting original character, creating contemporary spaces for modern family life.
Project management of Contemporary House Renovation. This country house was transformed with modernised interiors and refined finishes, including bespoke joinery and Italian marble. Externally, a natural pool, timber walkway, and outdoor kitchen reimagine the landscape, blending contemporary luxury with rural beauty.
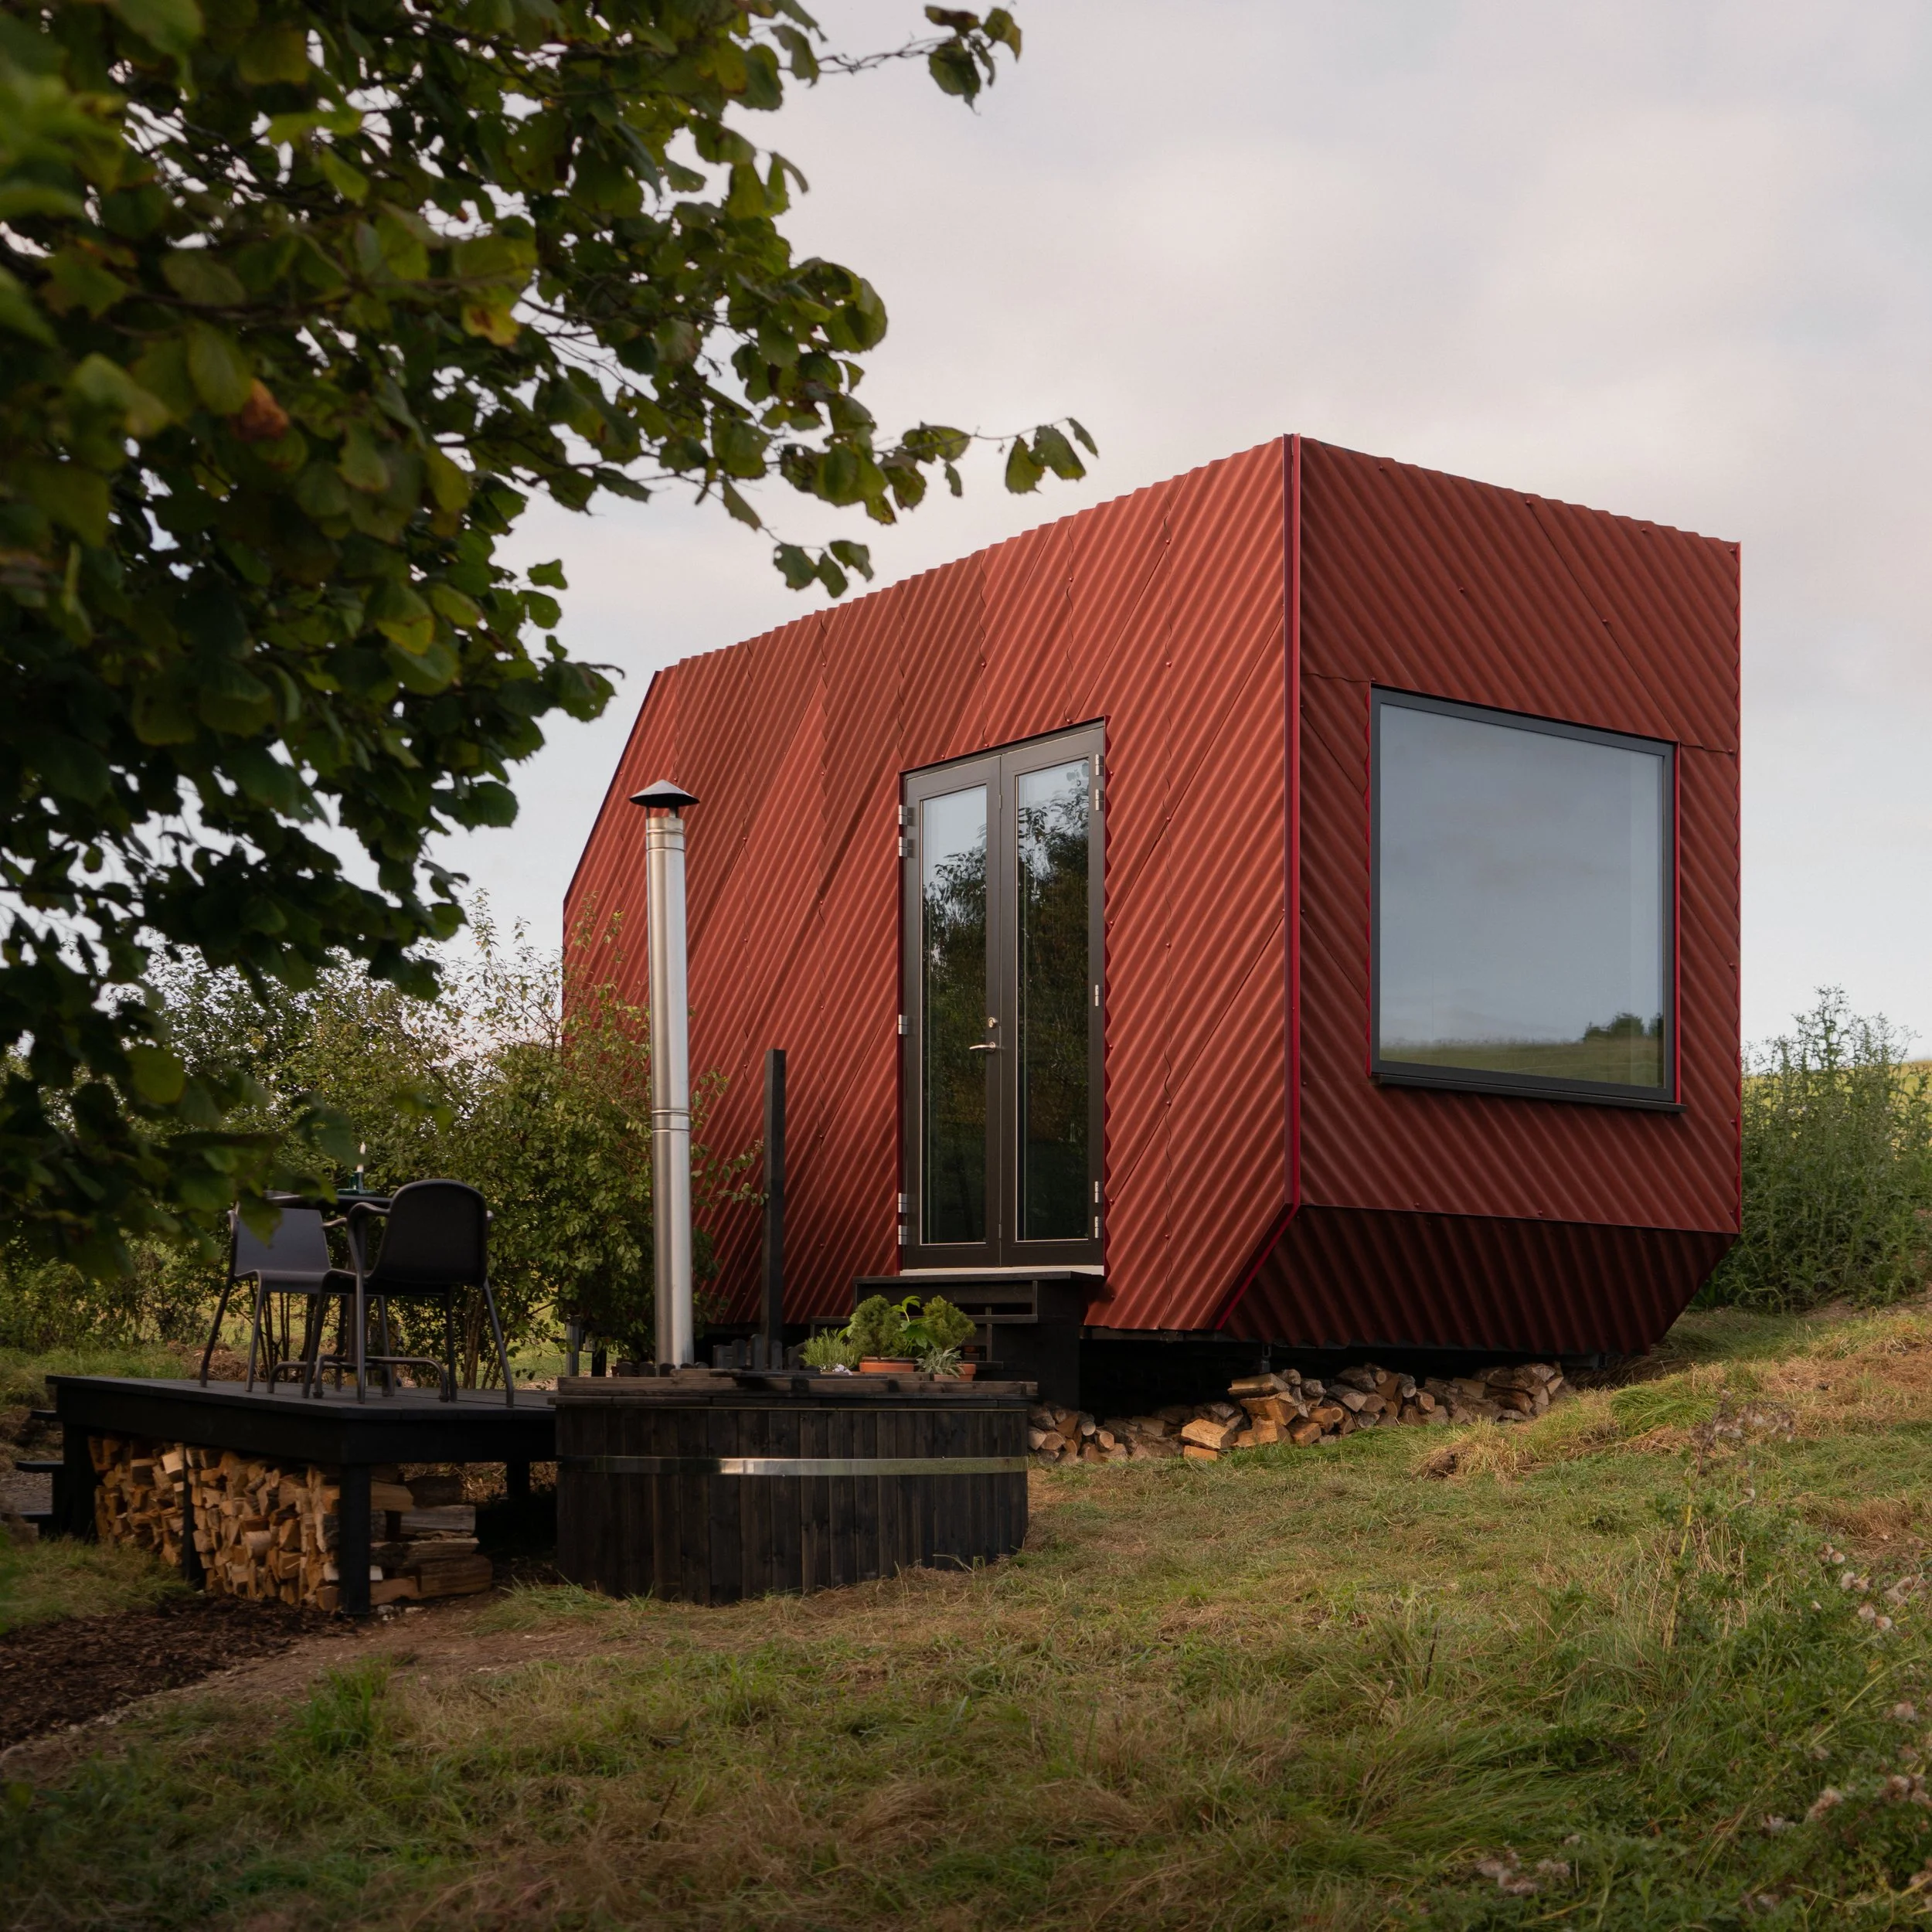
Wikihouse Cabin in Dorset. A bold red self-build cabin within Dorset's Area of Outstanding Natural Beauty. CNC precision manufacturing and expansive glazing create a compact, contemporary retreat that feels rooted in the landscape.
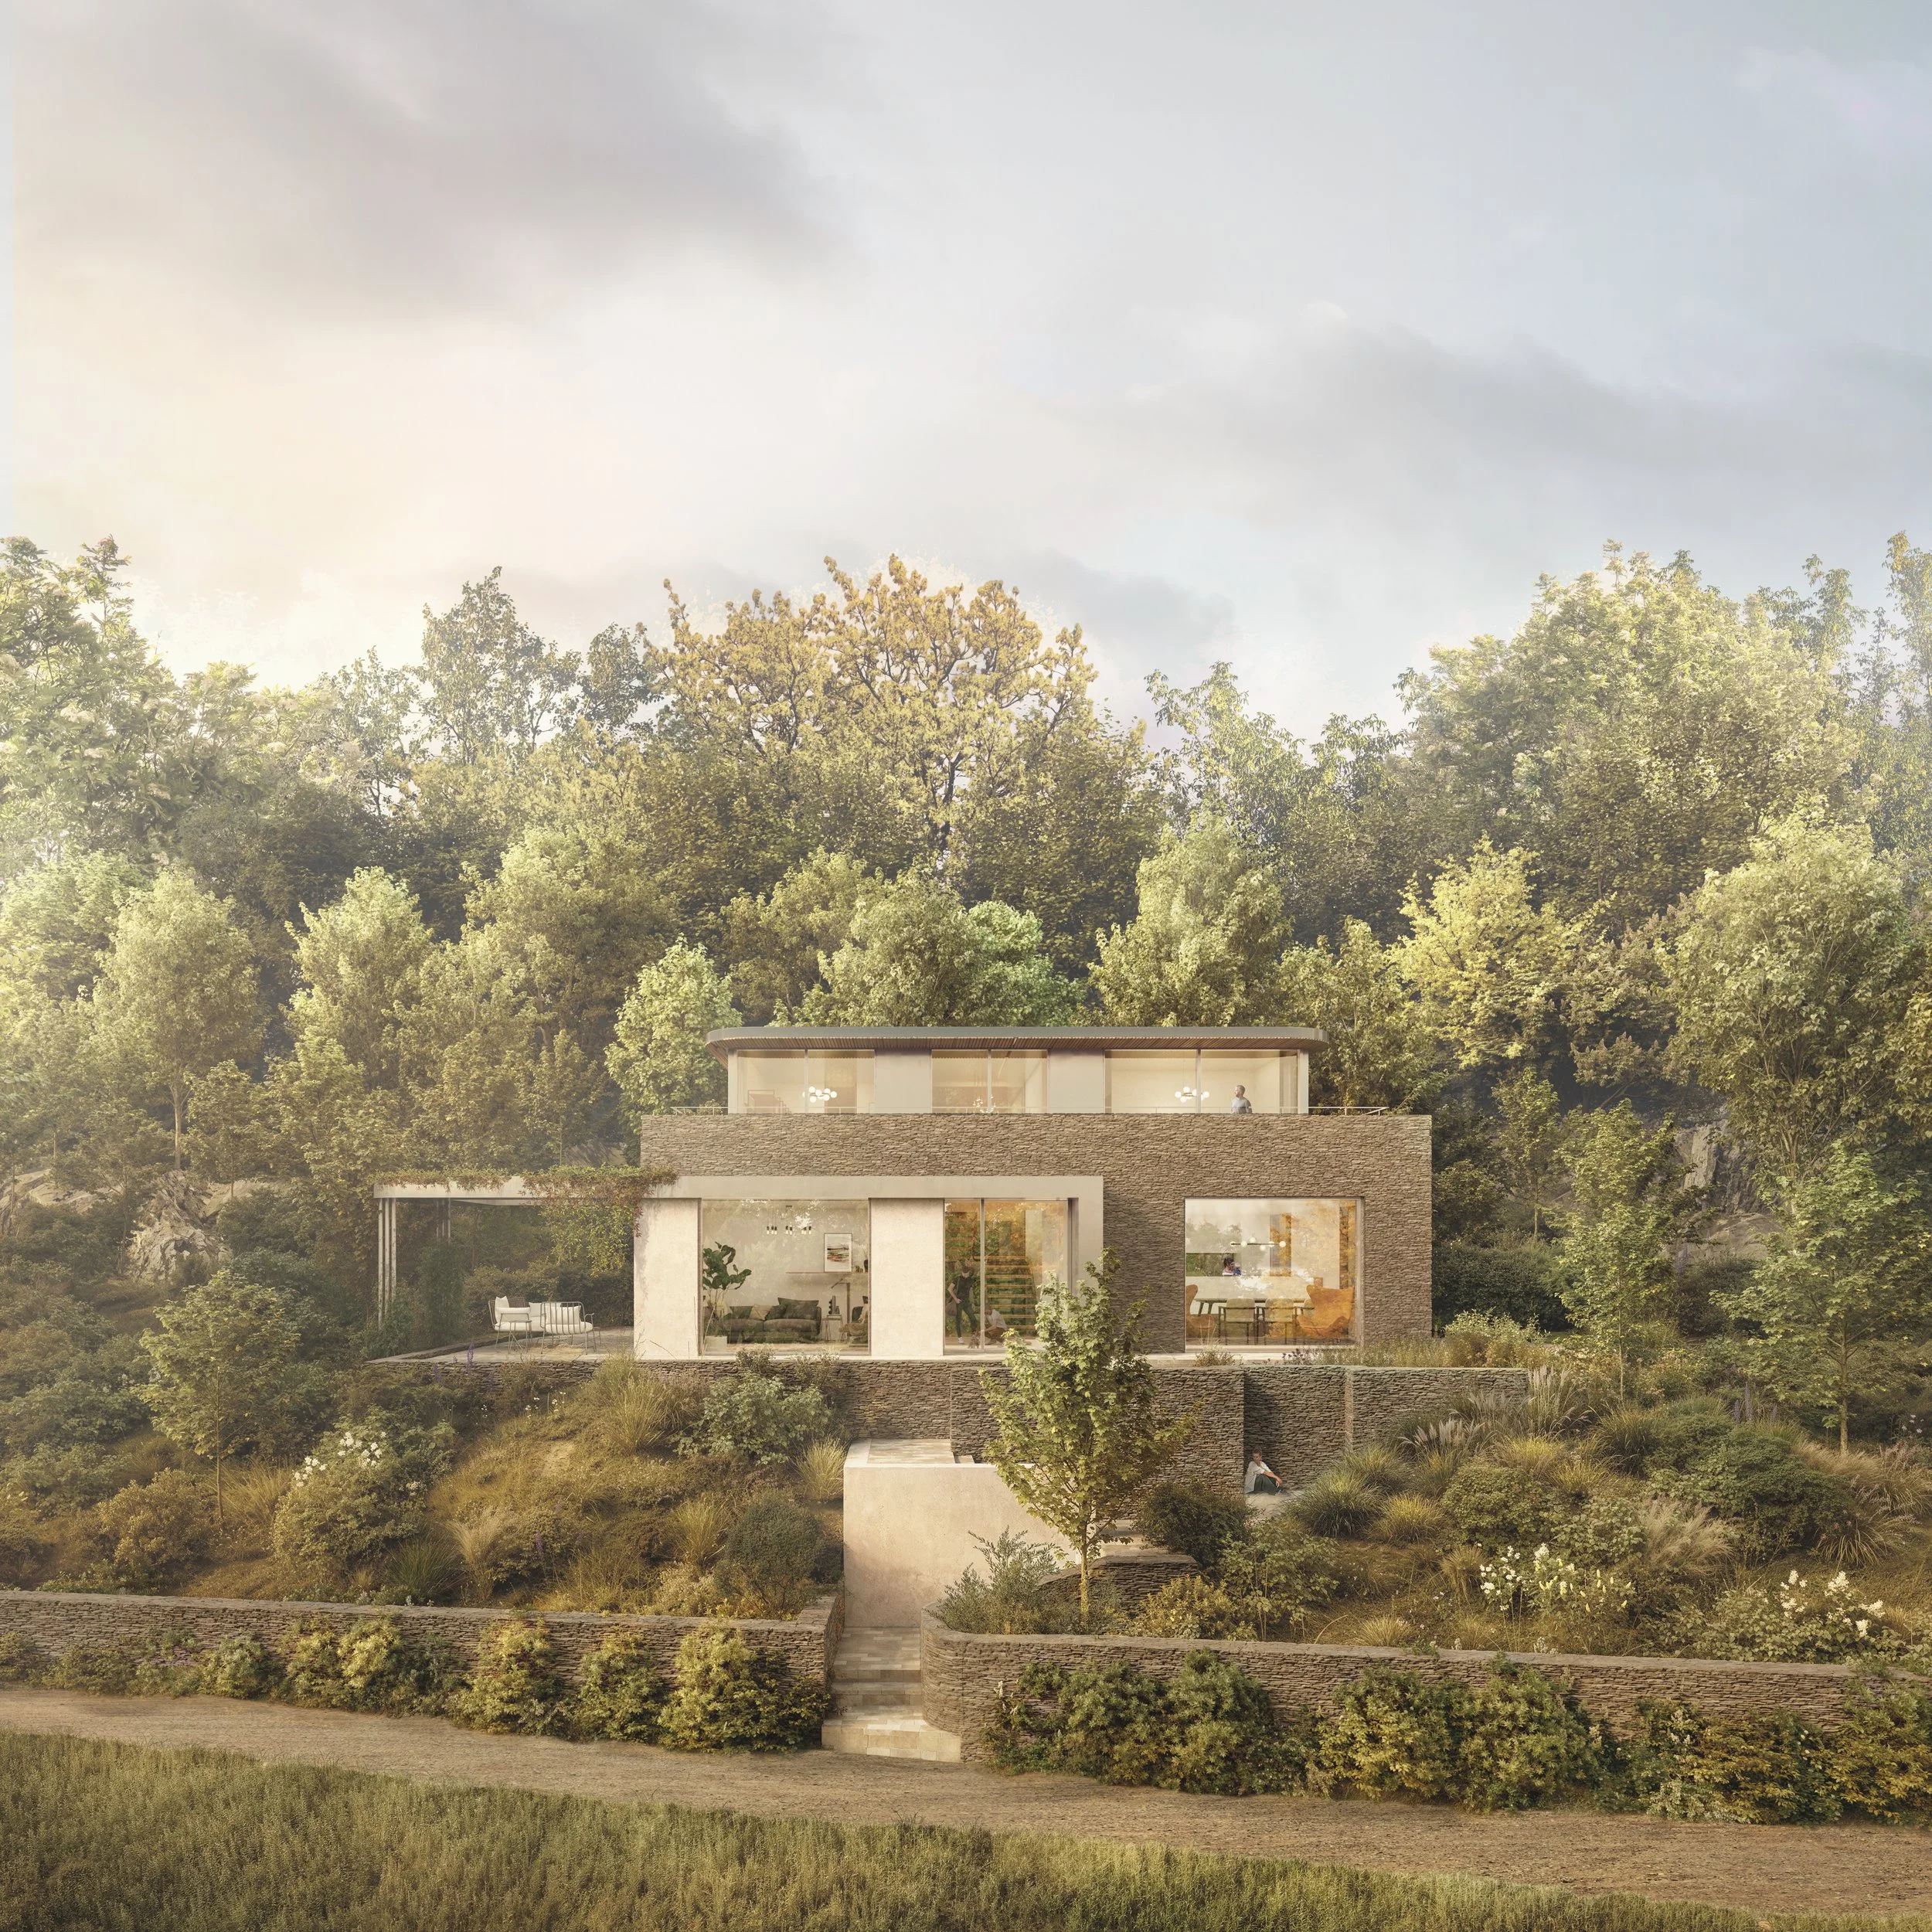
Contemporary Living in Historic Bath. A contemporary hillside home within Bath's World Heritage Site. Sensitive design, warm materials, and stepped form integrate with listed surroundings. Large glazing captures valley views, with planning approval secured for the 330m² proposal.
Modern Reimagining in Exmoor. A 1960s bungalow transformed with vertical extension and reconfigured interiors. The design balances modern architecture with Exmoor's National Park character, carefully addressing Dark Skies restrictions while maximising sea views and environmental sensitivity.
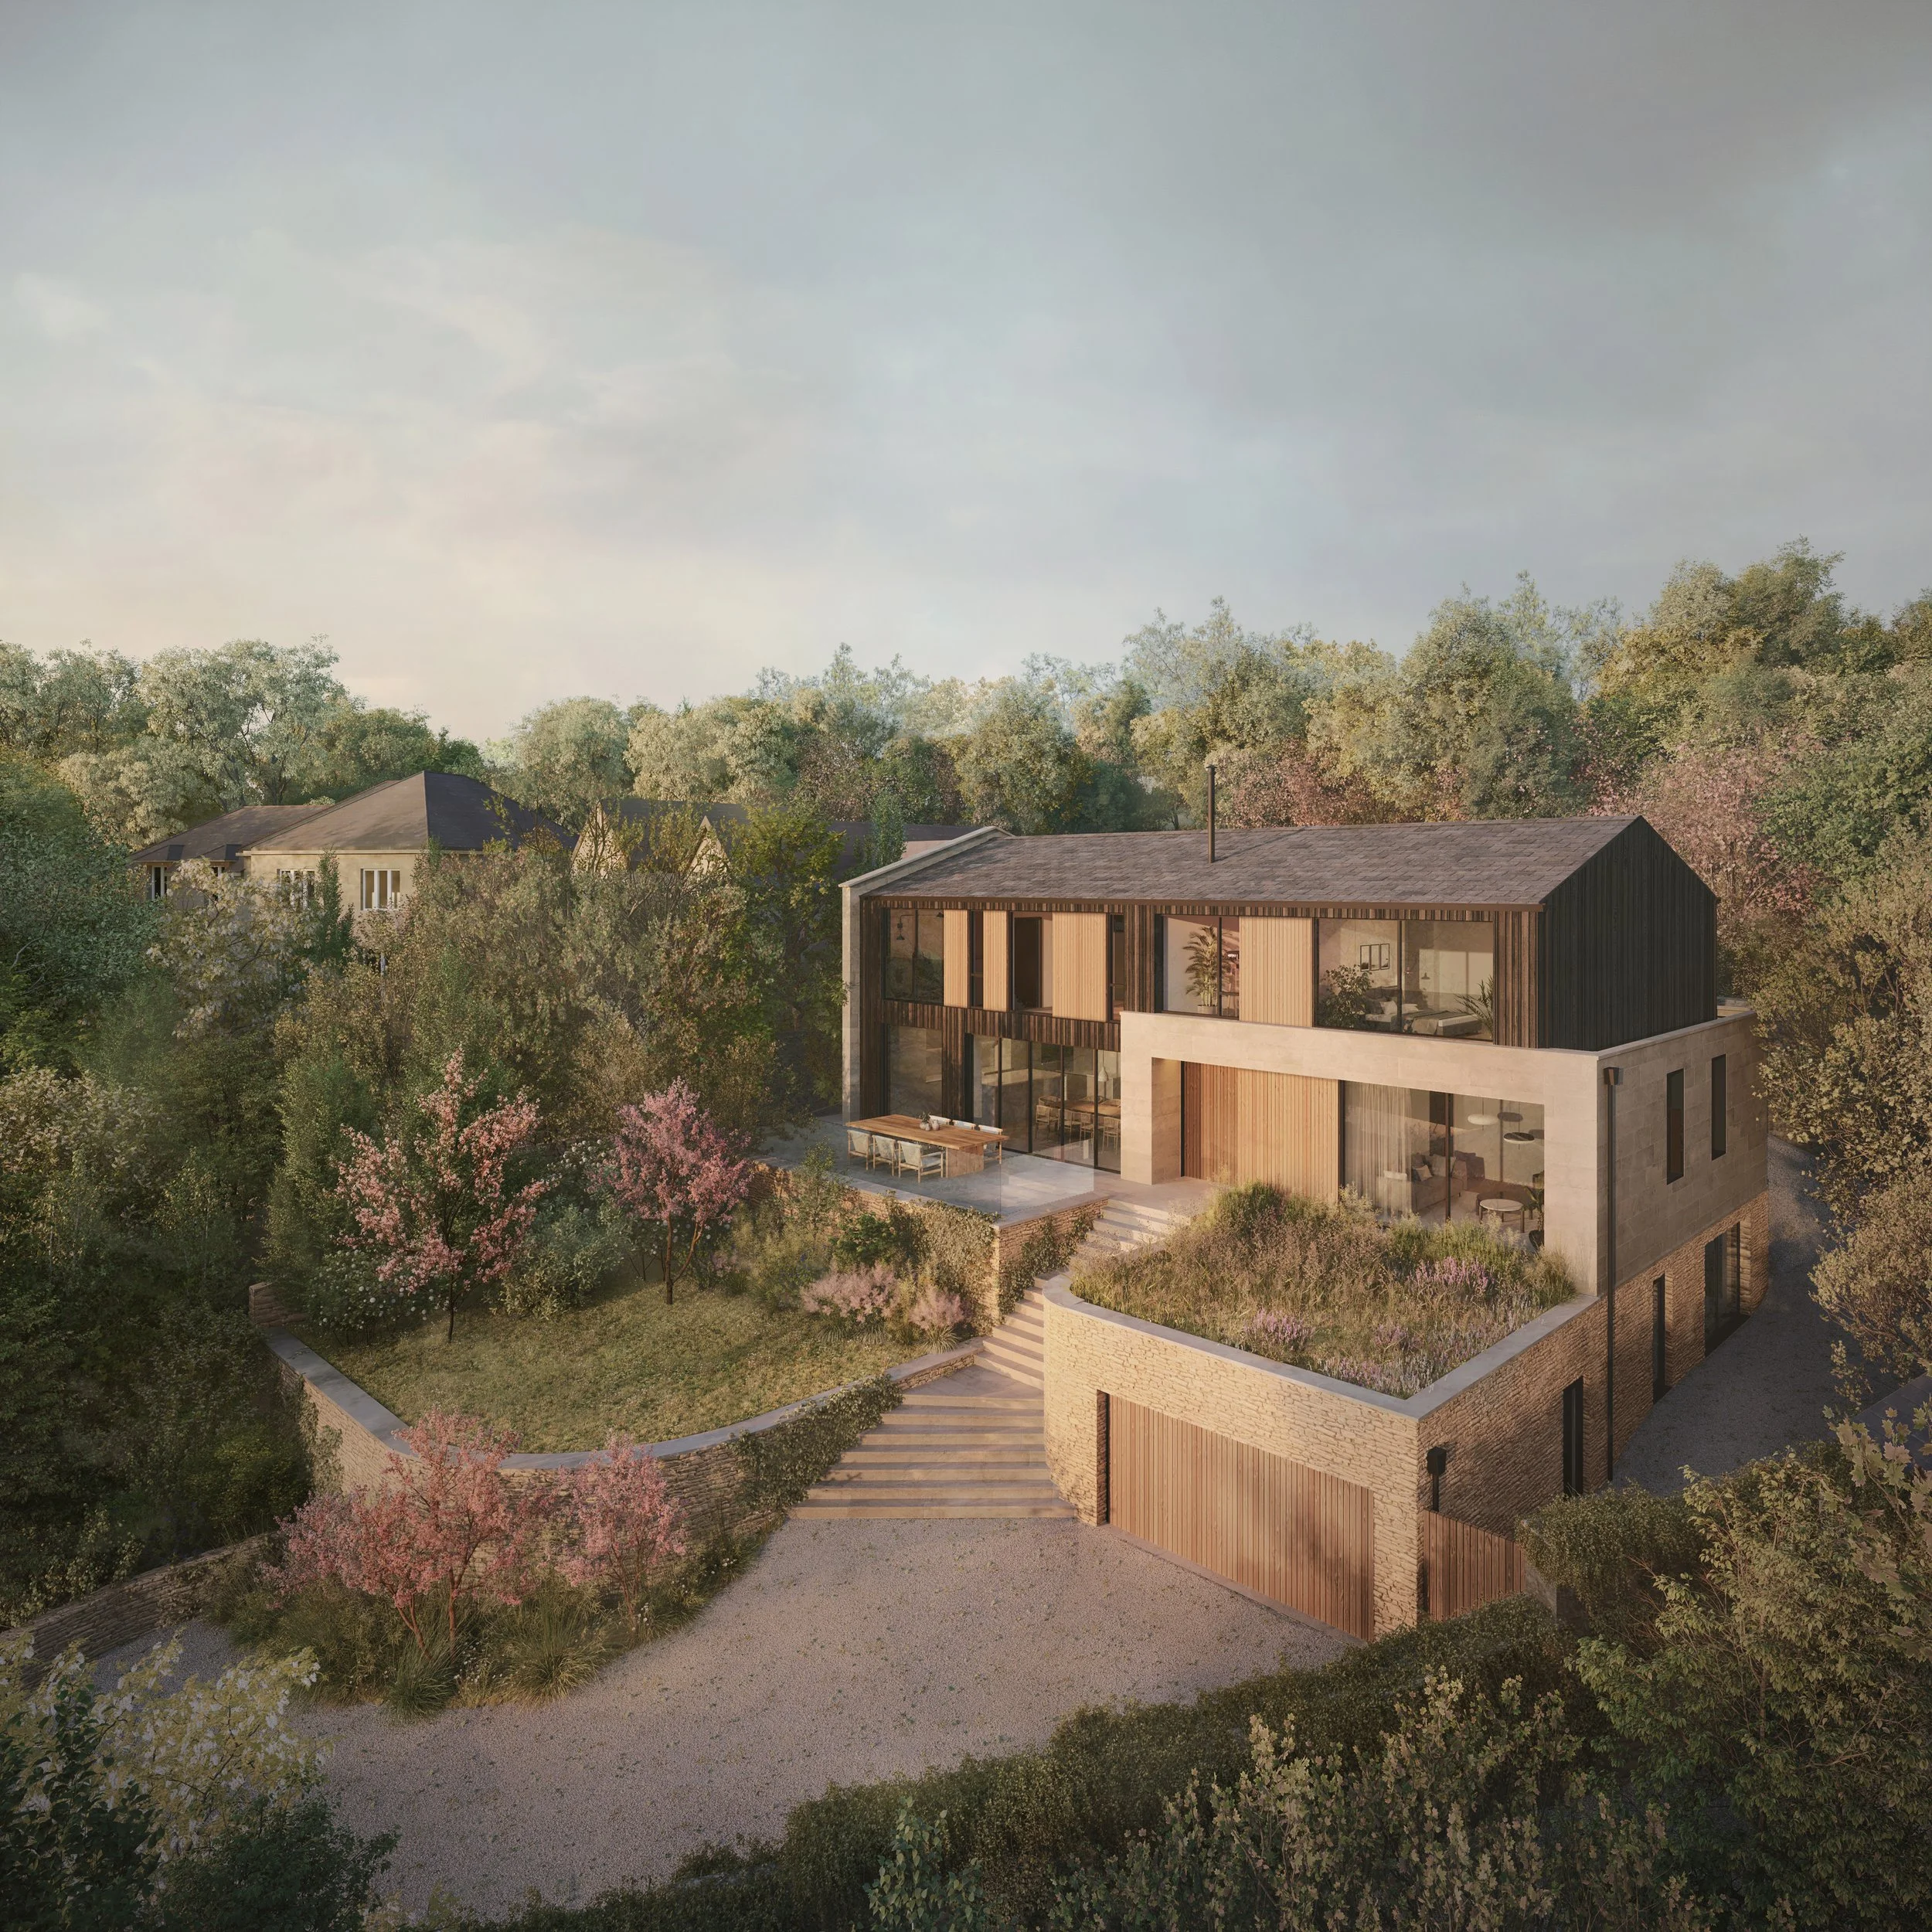
Woodland Barn-Style New Build. A secluded woodland new-build inspired by modern barns. Combining timber cladding, steel roofing, and expansive glazing, the sustainable home uses Insulated Concrete Formwork for efficiency, blending rural character with contemporary comfort.
Contemporary Extension to an Edwardian Home. A single-storey Edwardian house extension for three generations. Red zinc roofing, telescopic glazing, and a sunken courtyard connect indoors and out, complemented by a sculptural garden and practical family-focused interior spaces.
Heritage Home Meets Modern Accessibility. A new accessible home in Whitley designed in harmony with village heritage. Natural stone, slate, and timber detailing balance tradition with accessibility, addressing growing demand for inclusive, high-quality housing in rural settings.
Questions about Reframe Design Studio Ltd from the record on this page
What does Reframe Design Studio Ltd do?
ReFrame Studio offers innovative architectural services, project management, and custom designs, emphasising sustainable and modern solutions. Their listed services include Design & build, Refurbishment, Extensions, Modular & offsite construction and Carpentry & joinery.
Where is Reframe Design Studio Ltd based?
Reframe Design Studio Ltd is registered at Trinity Church, 14a Queen Square, Bath, BA1 2HN, in South West.
What areas does Reframe Design Studio Ltd cover?
Reframe Design Studio Ltd states that it works across Dorset, Bath, Bristol, Bournemouth, Poole and South West.
How many people work at Reframe Design Studio Ltd?
Accounts filed for the year to 2025 report 2 employees, which places the company in the 1-9 employees band.
What is Reframe Design Studio Ltd's turnover?
Reframe Design Studio Ltd does not disclose turnover: UK small-company accounts are not required to. Based on headcount in its filed accounts, turnover is likely to fall between £140k and £380k. This is an estimate, not a filed figure.
Is Reframe Design Studio Ltd still trading?
Companies House lists Reframe Design Studio Ltd as active, with accounts most recently made up to 2025-10-31.
What accreditations does Reframe Design Studio Ltd hold?
Reframe Design Studio Ltd displays RIBA Chartered Practice, Certified WikiHouse Designer and Passivhaus Designer on its website.
What sectors does Reframe Design Studio Ltd work in?
Reframe Design Studio Ltd works in Residential and Commercial.
When was Reframe Design Studio Ltd established?
Reframe Design Studio Ltd was incorporated on 2018-10-31.
See project profit as you go, not after
Planyard replaces manual CVR spreadsheets with a live system connecting budget, orders, invoices and committed costs, so you can see where every project stands before month-end surprises hit.



.jpg)