Founded by a self-builder and property developer, Marval Developments brings a unique blend of value-oriented building skills and industry experience to deliver architecturally current projects with a no-fuss approach. The company has a proven track record of designing and building beautiful living spaces across London and is now expanding its focus to Wales. They cater to both residential clients, from individual homes to larger developments, and commercial entities, offering reliable and timely fit-out services for retailers and ambitious new companies.
Marval Developments prides itself on its bespoke capabilities, encompassing carpentry, design, and general building services tailored to specific client needs. Their portfolio showcases a range of impressive projects, including significant extensions that have been recognised in awards, and comprehensive renovations that blend traditional materials with contemporary design. They also undertake commercial projects, assisting businesses in establishing their presence with well-executed fit-outs and workplace designs.
The company's commitment to quality and client satisfaction is evident in their detailed approach to each project, ensuring a seamless delivery from conception to completion.
A complete overhaul of the back of a 1930s property using a 'saw tooth' pitch roof to exploit the stepped terrace, creating a double-height feel inside. Combined with a significant pergola built from steel and charred cladding with a cast concrete chimney and an external fire.
Mixing Traditional and Contemporary at a Brockley house
Brockley
Part renovation of a Victorian house including bathrooms, heating, and a double-height extension. Traditional materials and style were mixed with contemporary ideas to produce an extension that flows seamlessly into the original building.
2 becomes 3 in this Central London Renovation
Central London
Re-configured internal rooms to create a third bedroom by moving the kitchen into the study. Refurbished the rest of the flat, creating an innovative breakfast bar from reclaimed oak and built-in wardrobes, while keeping original features in this listed building.
Client · an interior designer
Dulwich Extension & Refurbishment
Dulwich
A generous, contemporary extension for a growing family. The cantilevered bay allows for functional use of space, and bespoke carpentry provides integrated storage and seating. Clad in anthracite grey panels, the exterior blends with the original Victorian building.
Hilly fields
South London

A reimagined mid-century family home transformed into a contemporary living space. A modern rear extension introduces openness with full-height glazing and sliding glass doors. A large structural roof-light draws natural daylight deep into the home.
House for a filmmaker
South London
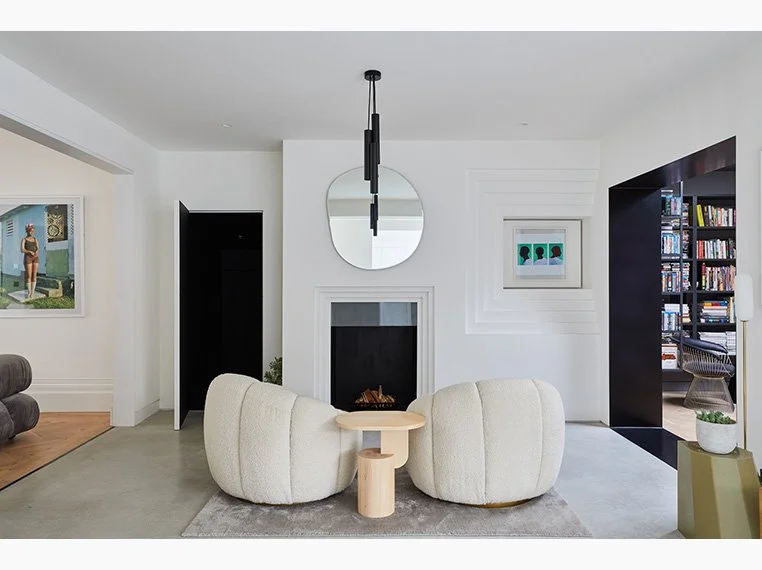
An extension and full refurbishment to a Victorian semi, providing a calm, minimalist backdrop. The extension creates a large open-plan space for the kitchen, dining, and living areas, with annexed rooms including a library, gym, steam room, and cinema room.
Ermine's End Infill Home
Ermine's End, London
A two-bedroom infill home utilizing a split-level layout to optimize space, introducing a vertical flow that maximizes natural light and integrates with its sloping site. Uses London stock brick, composite cladding, and energy-efficient systems.
MontaCute
South London
A residential project responding to the unique topography and character of its South London site. The design resolves significant level changes through a thoughtful interplay of volumes and spaces that enhance natural light, circulation, and everyday living.
Pitched Black
Brockley, south-east London
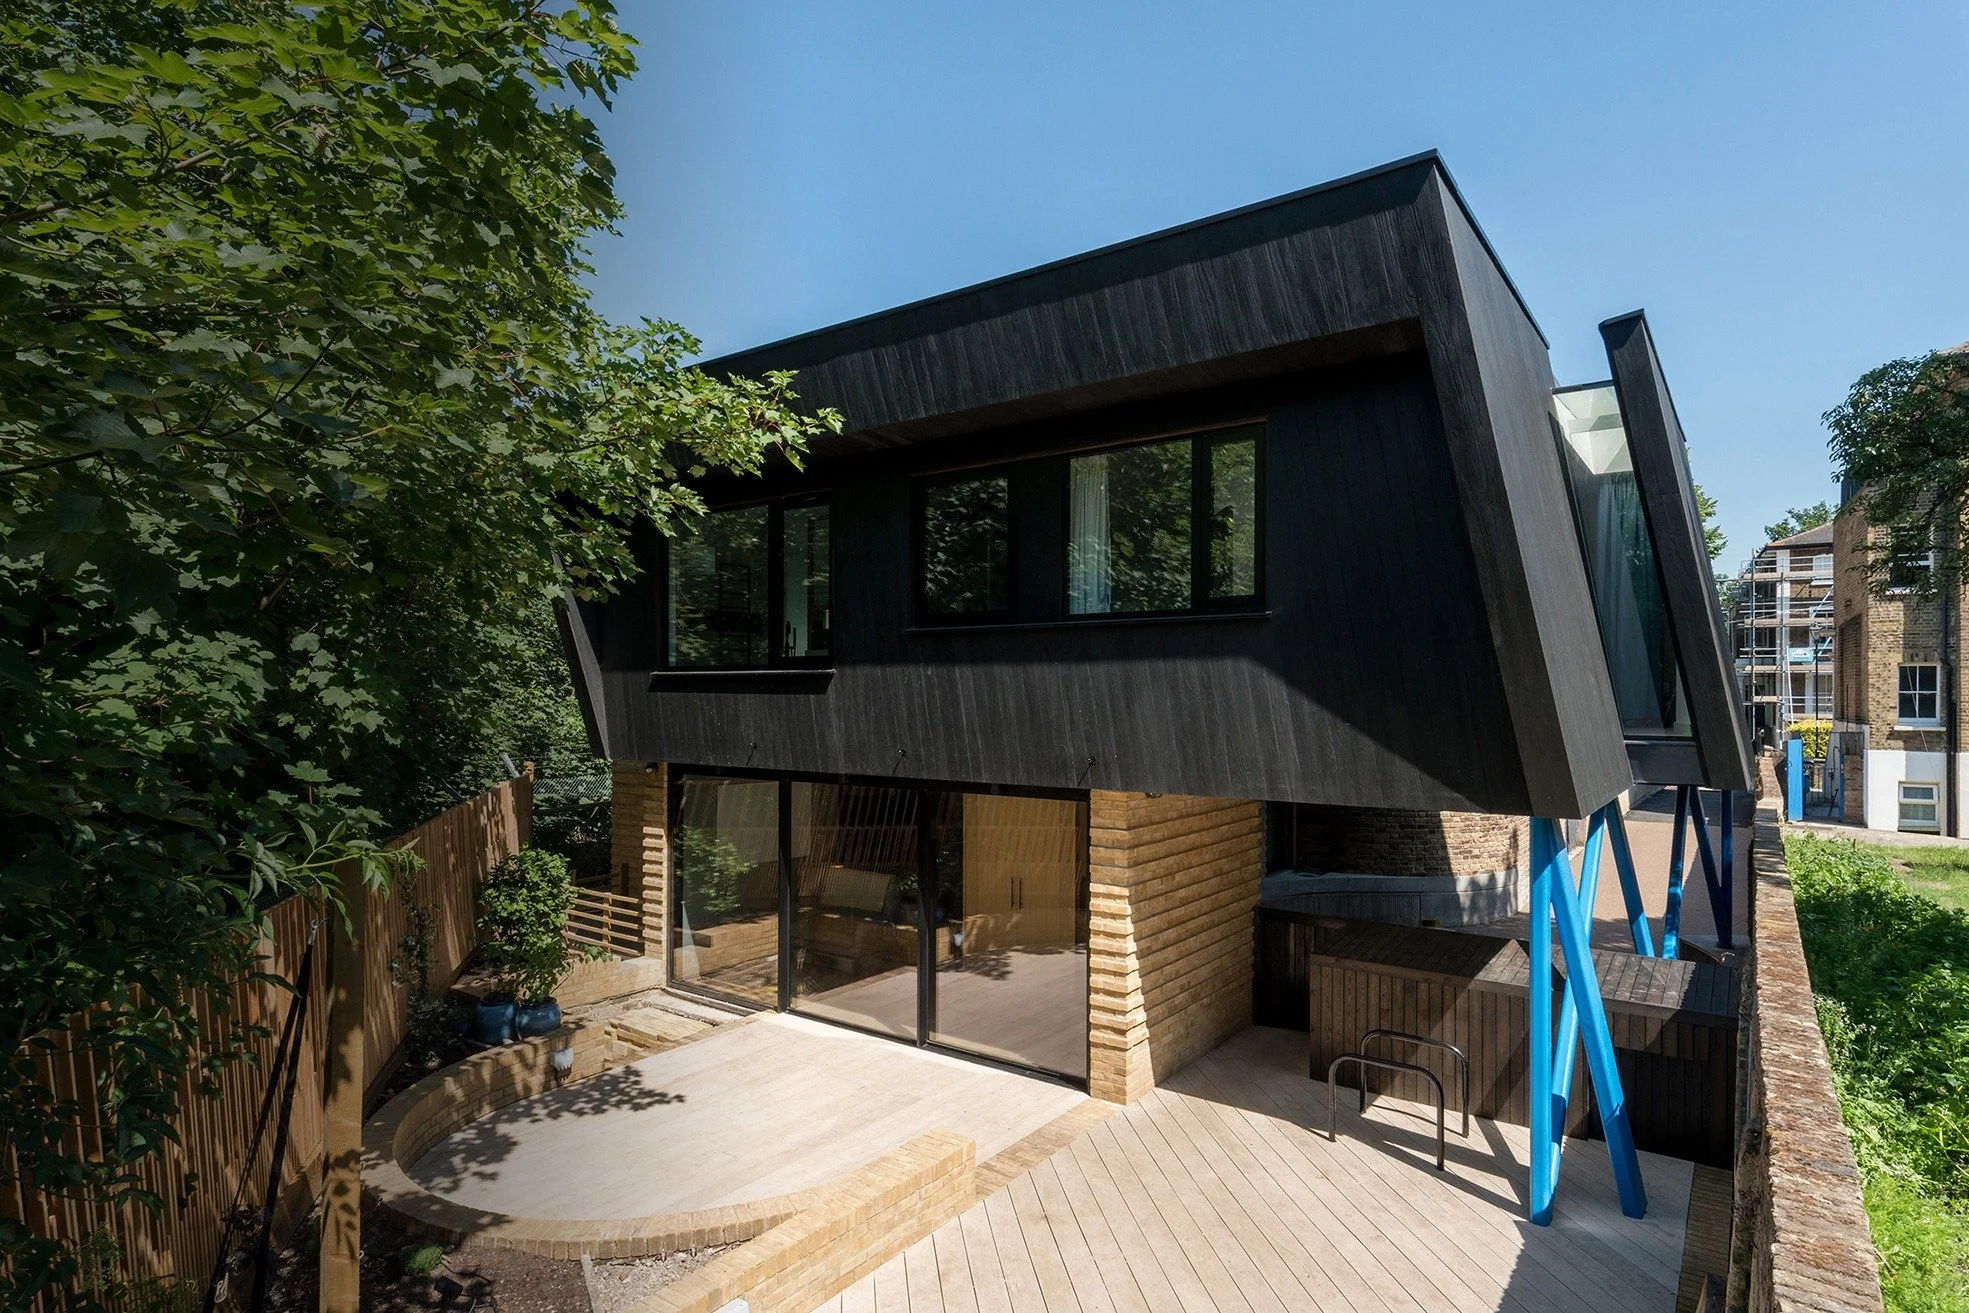
A family home designed and built on a constrained backland site within a conservation area. Transforms site limitations into a bold architectural statement with a light brick base and a striking black-clad upper storey with a pitched roof.
A Georgian town house gets a new look
Space and light breathed into a Georgian town house by removing a wall between the kitchen and living room and offsetting kitchen units into the hallway. Upstairs, the ensuite was transformed into a wet room with a new window.
A Classic Victorian Make-Over
south London
Full interior & exterior renovation and extension. The property was taken back to brickwork throughout before extending to provide a spacious kitchen/dining room. Original features were re-instated.
Questions about MARVAL DEVELOPMENTS LTD from the record on this page
What does MARVAL DEVELOPMENTS LTD do?
Marval Developments is a building and property development company offering bespoke carpentry, design, and construction services for residential and commercial projects. Their listed services include Design & build, Refurbishment, Extensions, Carpentry & joinery and Fit-out & interiors.
Where is MARVAL DEVELOPMENTS LTD based?
MARVAL DEVELOPMENTS LTD is registered at 60 East Cliff, Pennard, Swansea, SA3 2AS, in Wales.
What areas does MARVAL DEVELOPMENTS LTD cover?
MARVAL DEVELOPMENTS LTD states that it works across London and Wales.
How many people work at MARVAL DEVELOPMENTS LTD?
Accounts filed for the year to 2025 report 1 employees, which places the company in the 1-9 employees band.
What is MARVAL DEVELOPMENTS LTD's turnover?
MARVAL DEVELOPMENTS LTD does not disclose turnover: UK small-company accounts are not required to. Based on headcount and trade debtors in its filed accounts, turnover is likely to fall between £85k and £230k. This is an estimate, not a filed figure.
Is MARVAL DEVELOPMENTS LTD still trading?
Companies House lists MARVAL DEVELOPMENTS LTD as active, with accounts most recently made up to 2025-06-30.
What sectors does MARVAL DEVELOPMENTS LTD work in?
MARVAL DEVELOPMENTS LTD works in Residential and Commercial.
When was MARVAL DEVELOPMENTS LTD established?
MARVAL DEVELOPMENTS LTD was incorporated on 2011-06-23.
Easily forecast your construction project cash flow
Planyard replaces spreadsheet cash-flow forecasting with a straightforward system built for quantity surveyors and finance directors.
.png?format=1500w)