
School
Engineering challenges regarding the roof, heavy-duty security shuttering, and environmental aspirations of the Inner City Council proved too great for traditional and timber solutions.

Mantle Panel Ltd · Company 04255420
Active·developer & main contractor·Head office Grays
The Mantle Building System is a patented, tested, and certified British system-build solution that utilizes cutting-edge technology to provide attractive, desirable, and affordable homes. The company's mission is to build houses that enable people to feel happy in their homes. The system has a proven track record across various construction sectors, including housing, apartments, schools, care homes, shops, sports complexes, community buildings, and offices.
This hybrid solution, combining elements of Stressed Skin Panels and Structural Insulated Panels (SIPs), offers flexibility to meet specific design and client needs. It is particularly well-suited for flats, houses, and multi-storey apartments, providing benefits such as low energy requirements, enhanced soundproofing, increased internal space, and exceptional fire safety as standard. The system can be adapted to various internal layouts and external designs, allowing for modern, traditional, or vernacular aesthetics.
Mantle Panel Ltd is proud to be associated with various companies and has a registered address in Grays, Essex. The company emphasizes the system's modern, adaptable, strong, sustainable, and value-for-money attributes, making it suitable for a wide range of projects.
Engineering challenges regarding the roof, heavy-duty security shuttering, and environmental aspirations of the Inner City Council proved too great for traditional and timber solutions.

Commercial building variants such as car showrooms, warehouses, supermarkets, data and cold storage units are well within the capabilities of the Mantle Building System.

An 'H' shaped office block project includes a lift shaft, a 'green' roof and floor to ceiling windows. The client did not want trusses, purlins, ridgebeams etc. used anywhere in the structure.

South West coast
A 'Vertical Extension' project called for 15 extra apartments and two additional storeys (6 and 7) to be built on top of an existing structure. The existing structure required no additional strengthening or re-engineering of the foundations or structural supports.
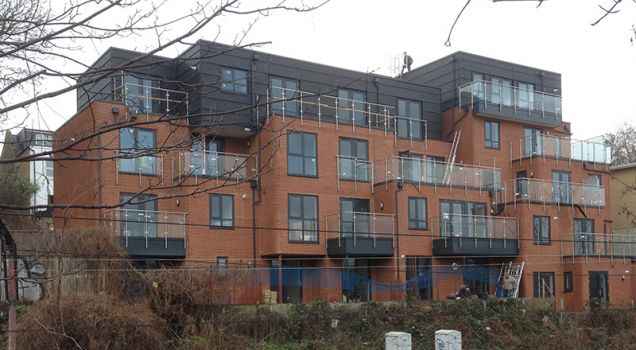
A 5 storeys care home on a very restricted access approach (2.5m wide) and set into the side of a steep embankment was completed without the need for expensive cranes.
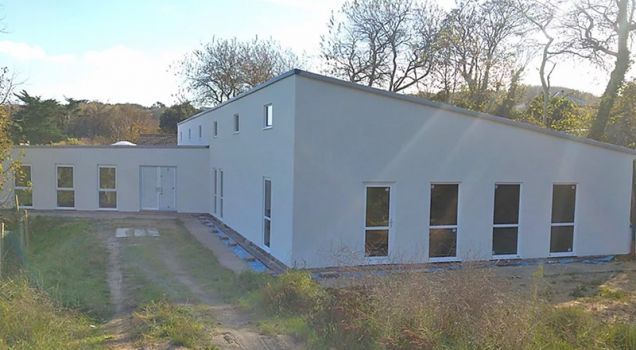
The Mantle Building System is suitable for leisure facilities.
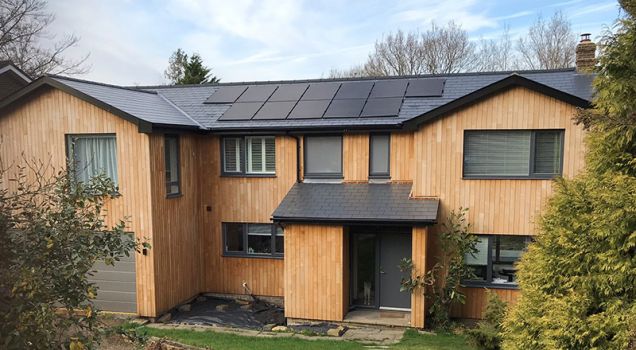
The Mantle Building System can be used for house extensions.
This profile was compiled from public records. Claim it to add the things buyers ask for:
The award winning Mantle Building System is a patented, tested & certified British system-build solution using cutting edge technology. Their listed services include Modular & offsite construction, Design & build, House builder and Extensions.
Mantle Panel Ltd is registered at GRAYS, RM17 5RY, in London.
Mantle Panel Ltd states that it works across Nationwide.
Companies House lists Mantle Panel Ltd as active.
Mantle Panel Ltd works in Residential, Commercial, Education, Healthcare and Leisure.
Mantle Panel Ltd was incorporated on 2001-07-19.
Planyard replaces spreadsheet cash-flow forecasting with a straightforward system built for quantity surveyors and finance directors.