Konishi Gaffney is a leading Scottish architecture practice with over thirty years of experience working across the UK, Europe, and Japan. They are known for creating award-winning and impactful buildings that balance rigour with invention and flair, delivering cost-effective and sustainable architecture. The practice focuses on the details of how things are made, on movement and function, light, the position of the sun, and the tactile and emotional qualities of materials.
They favour practical, natural, and sustainable materials and foster collaborative, friendly working relationships. Their work is widely recognized and has been featured in publications such as the AJ, Dezeen, RIBA Journal, and DETAIL. Konishi Gaffney has received all of Scotland's major architecture prizes, including RIAS Awards and the Grand Prix at the Scottish Design Awards, and has been twice shortlisted for the Doolan Prize for the best building in Scotland.
They are committed to creating spaces that simplify and enrich lives, embody quiet beauty, and thrive on detail.
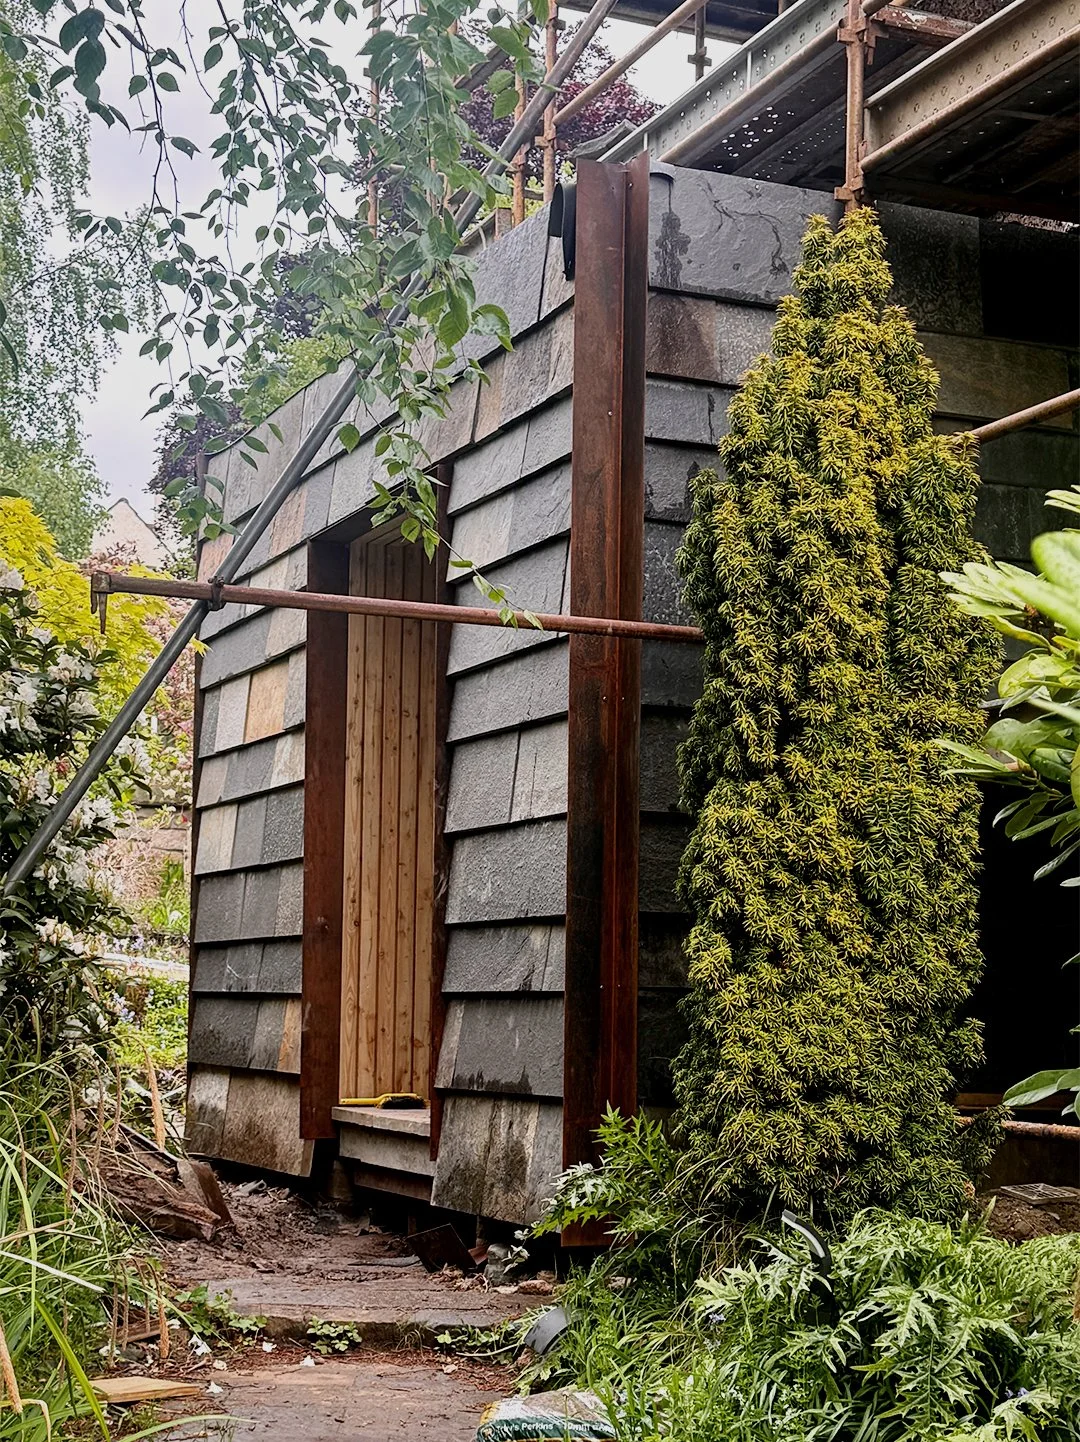
New extension using reclaimed stone paviors from the site as cladding. Cork insulation and timber fins are used over an existing uninsulated 1960s concrete building. Developed in collaboration with engineer clients, Allt Environmental Engineers.
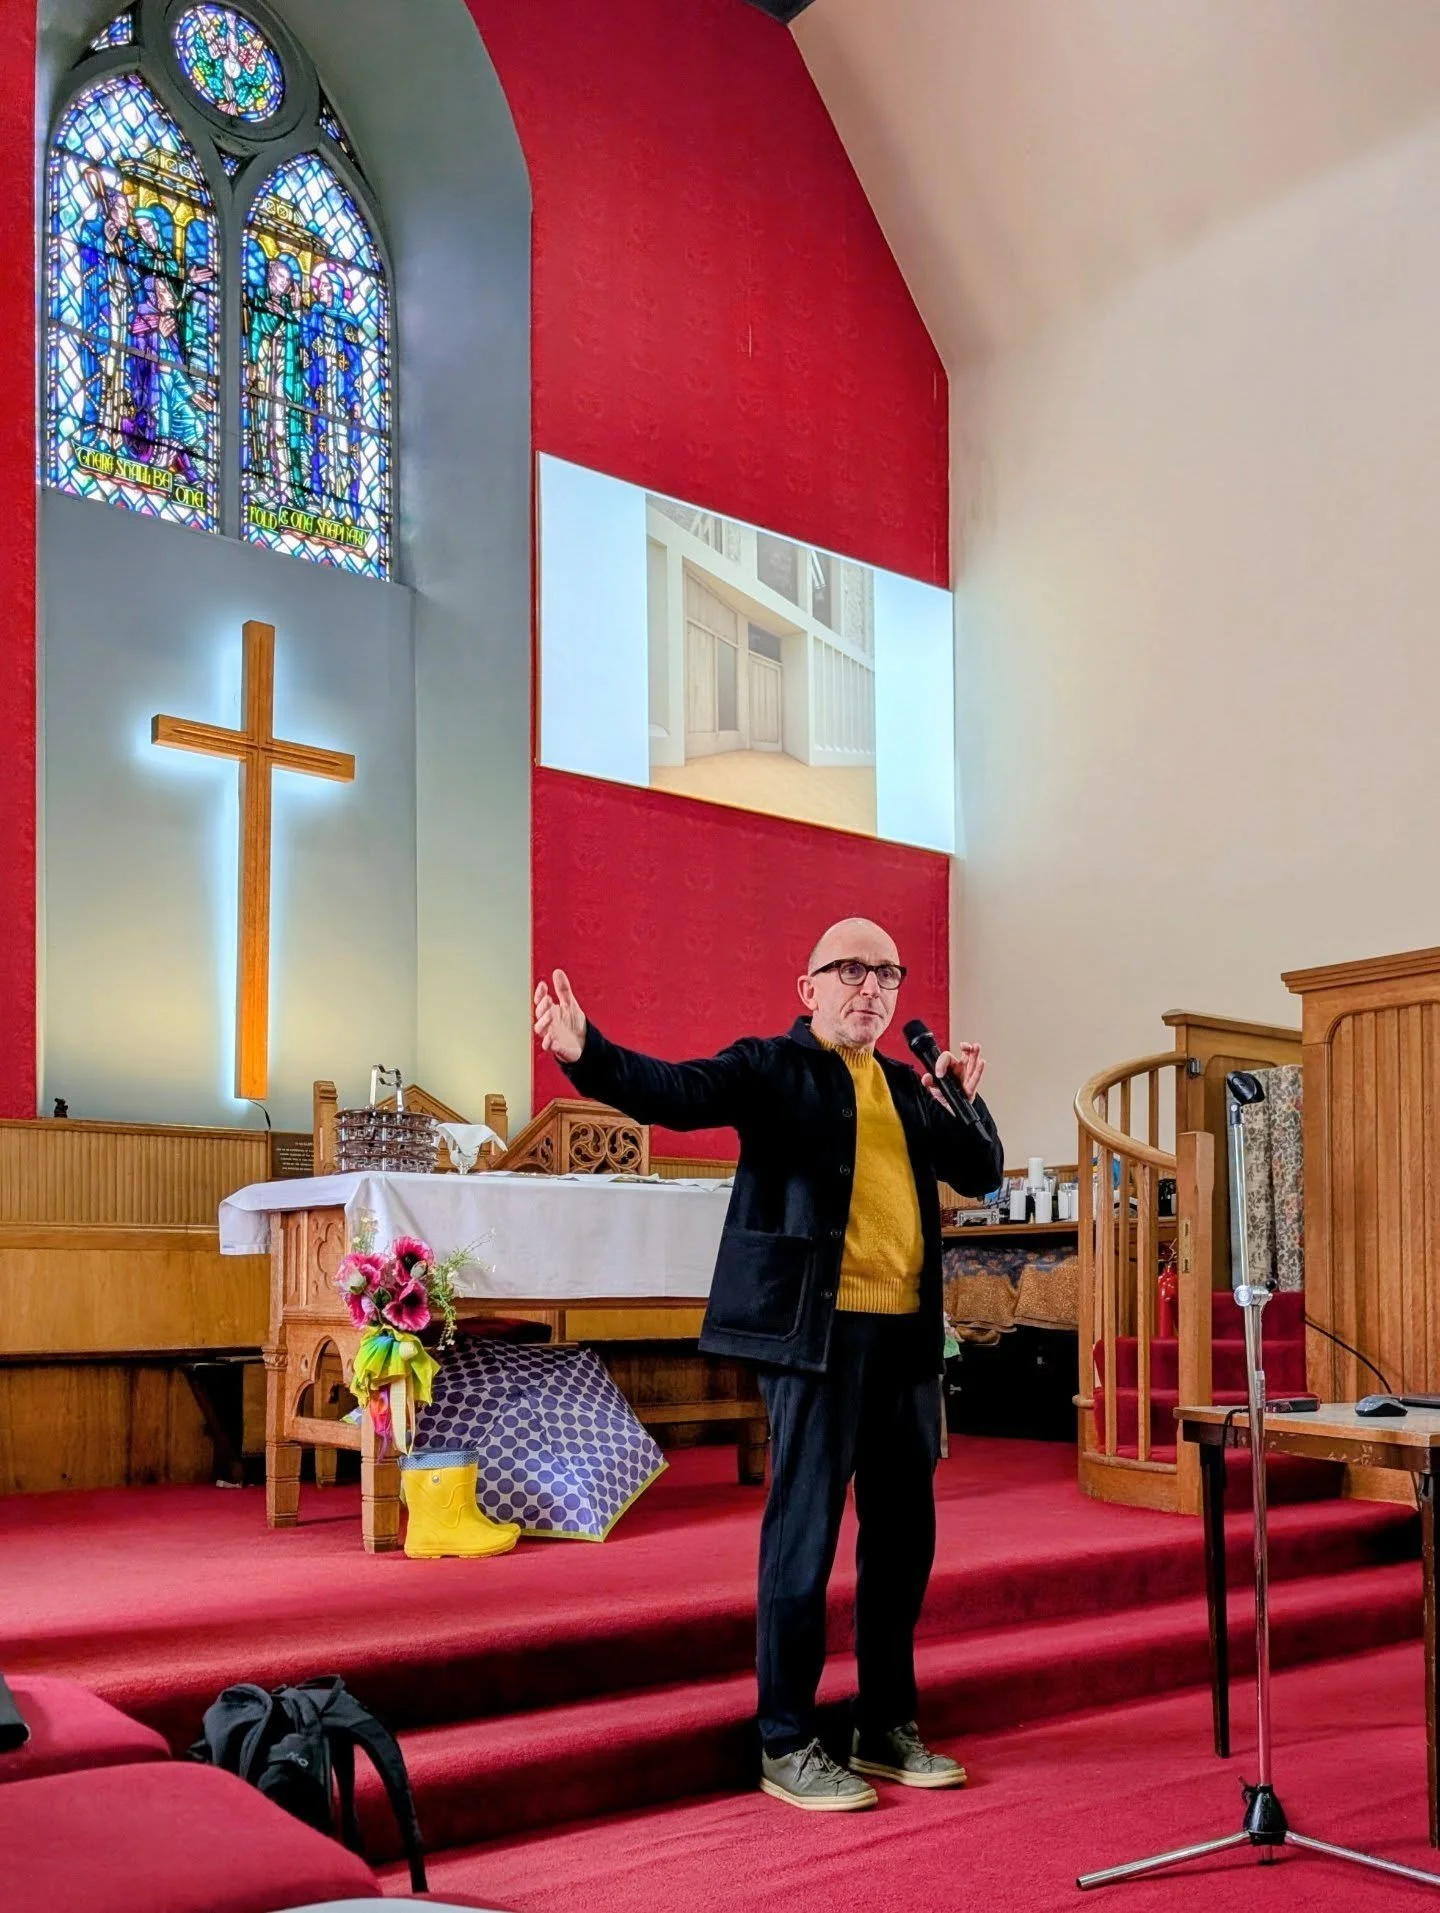
Radical re-invention of the church building which dates back to 1684. The sacred space is lifted to 1st floor level, with community spaces inserted on the ground floor including a new hall, community kitchen and meeting spaces. An extension provides a new entrance with main stair, lift and toilets. A likely 2-year process with the community.
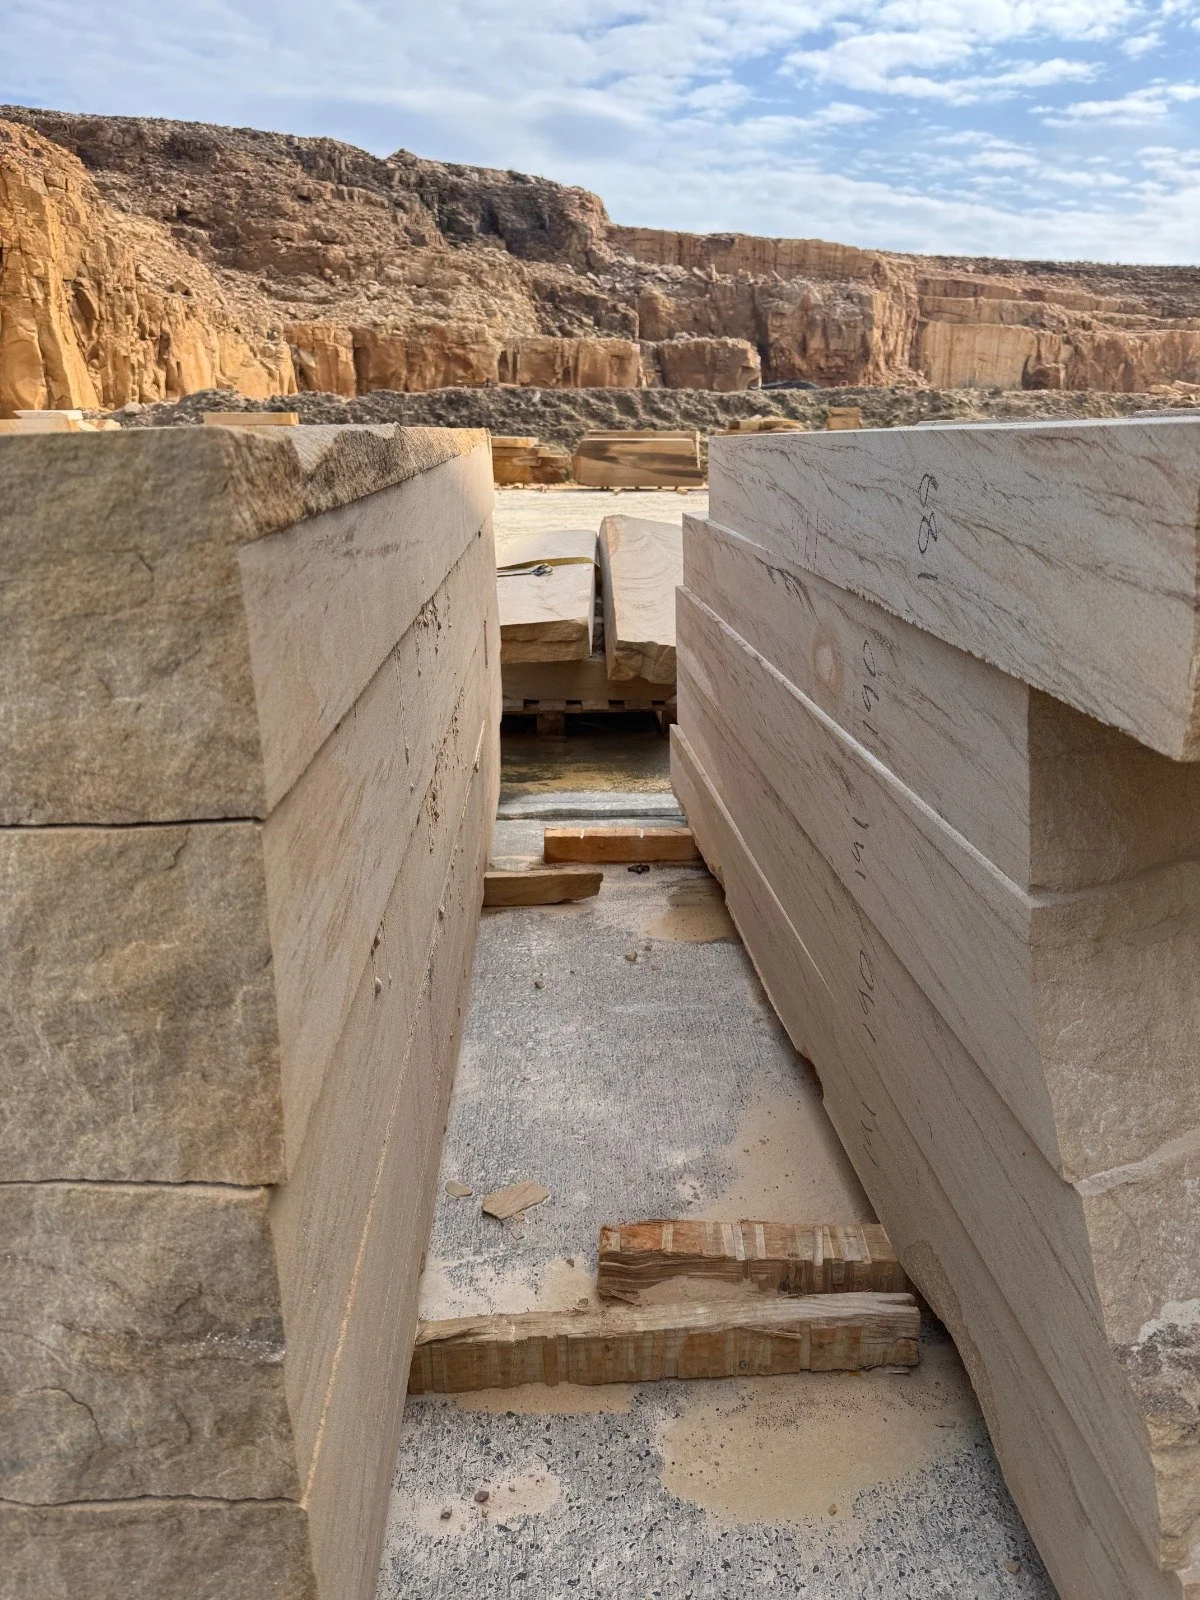
A CPD visit to Hutton Stone's yard near Berwick and one of their quarries in operation, providing a detailed understanding of stone extraction to finished product.
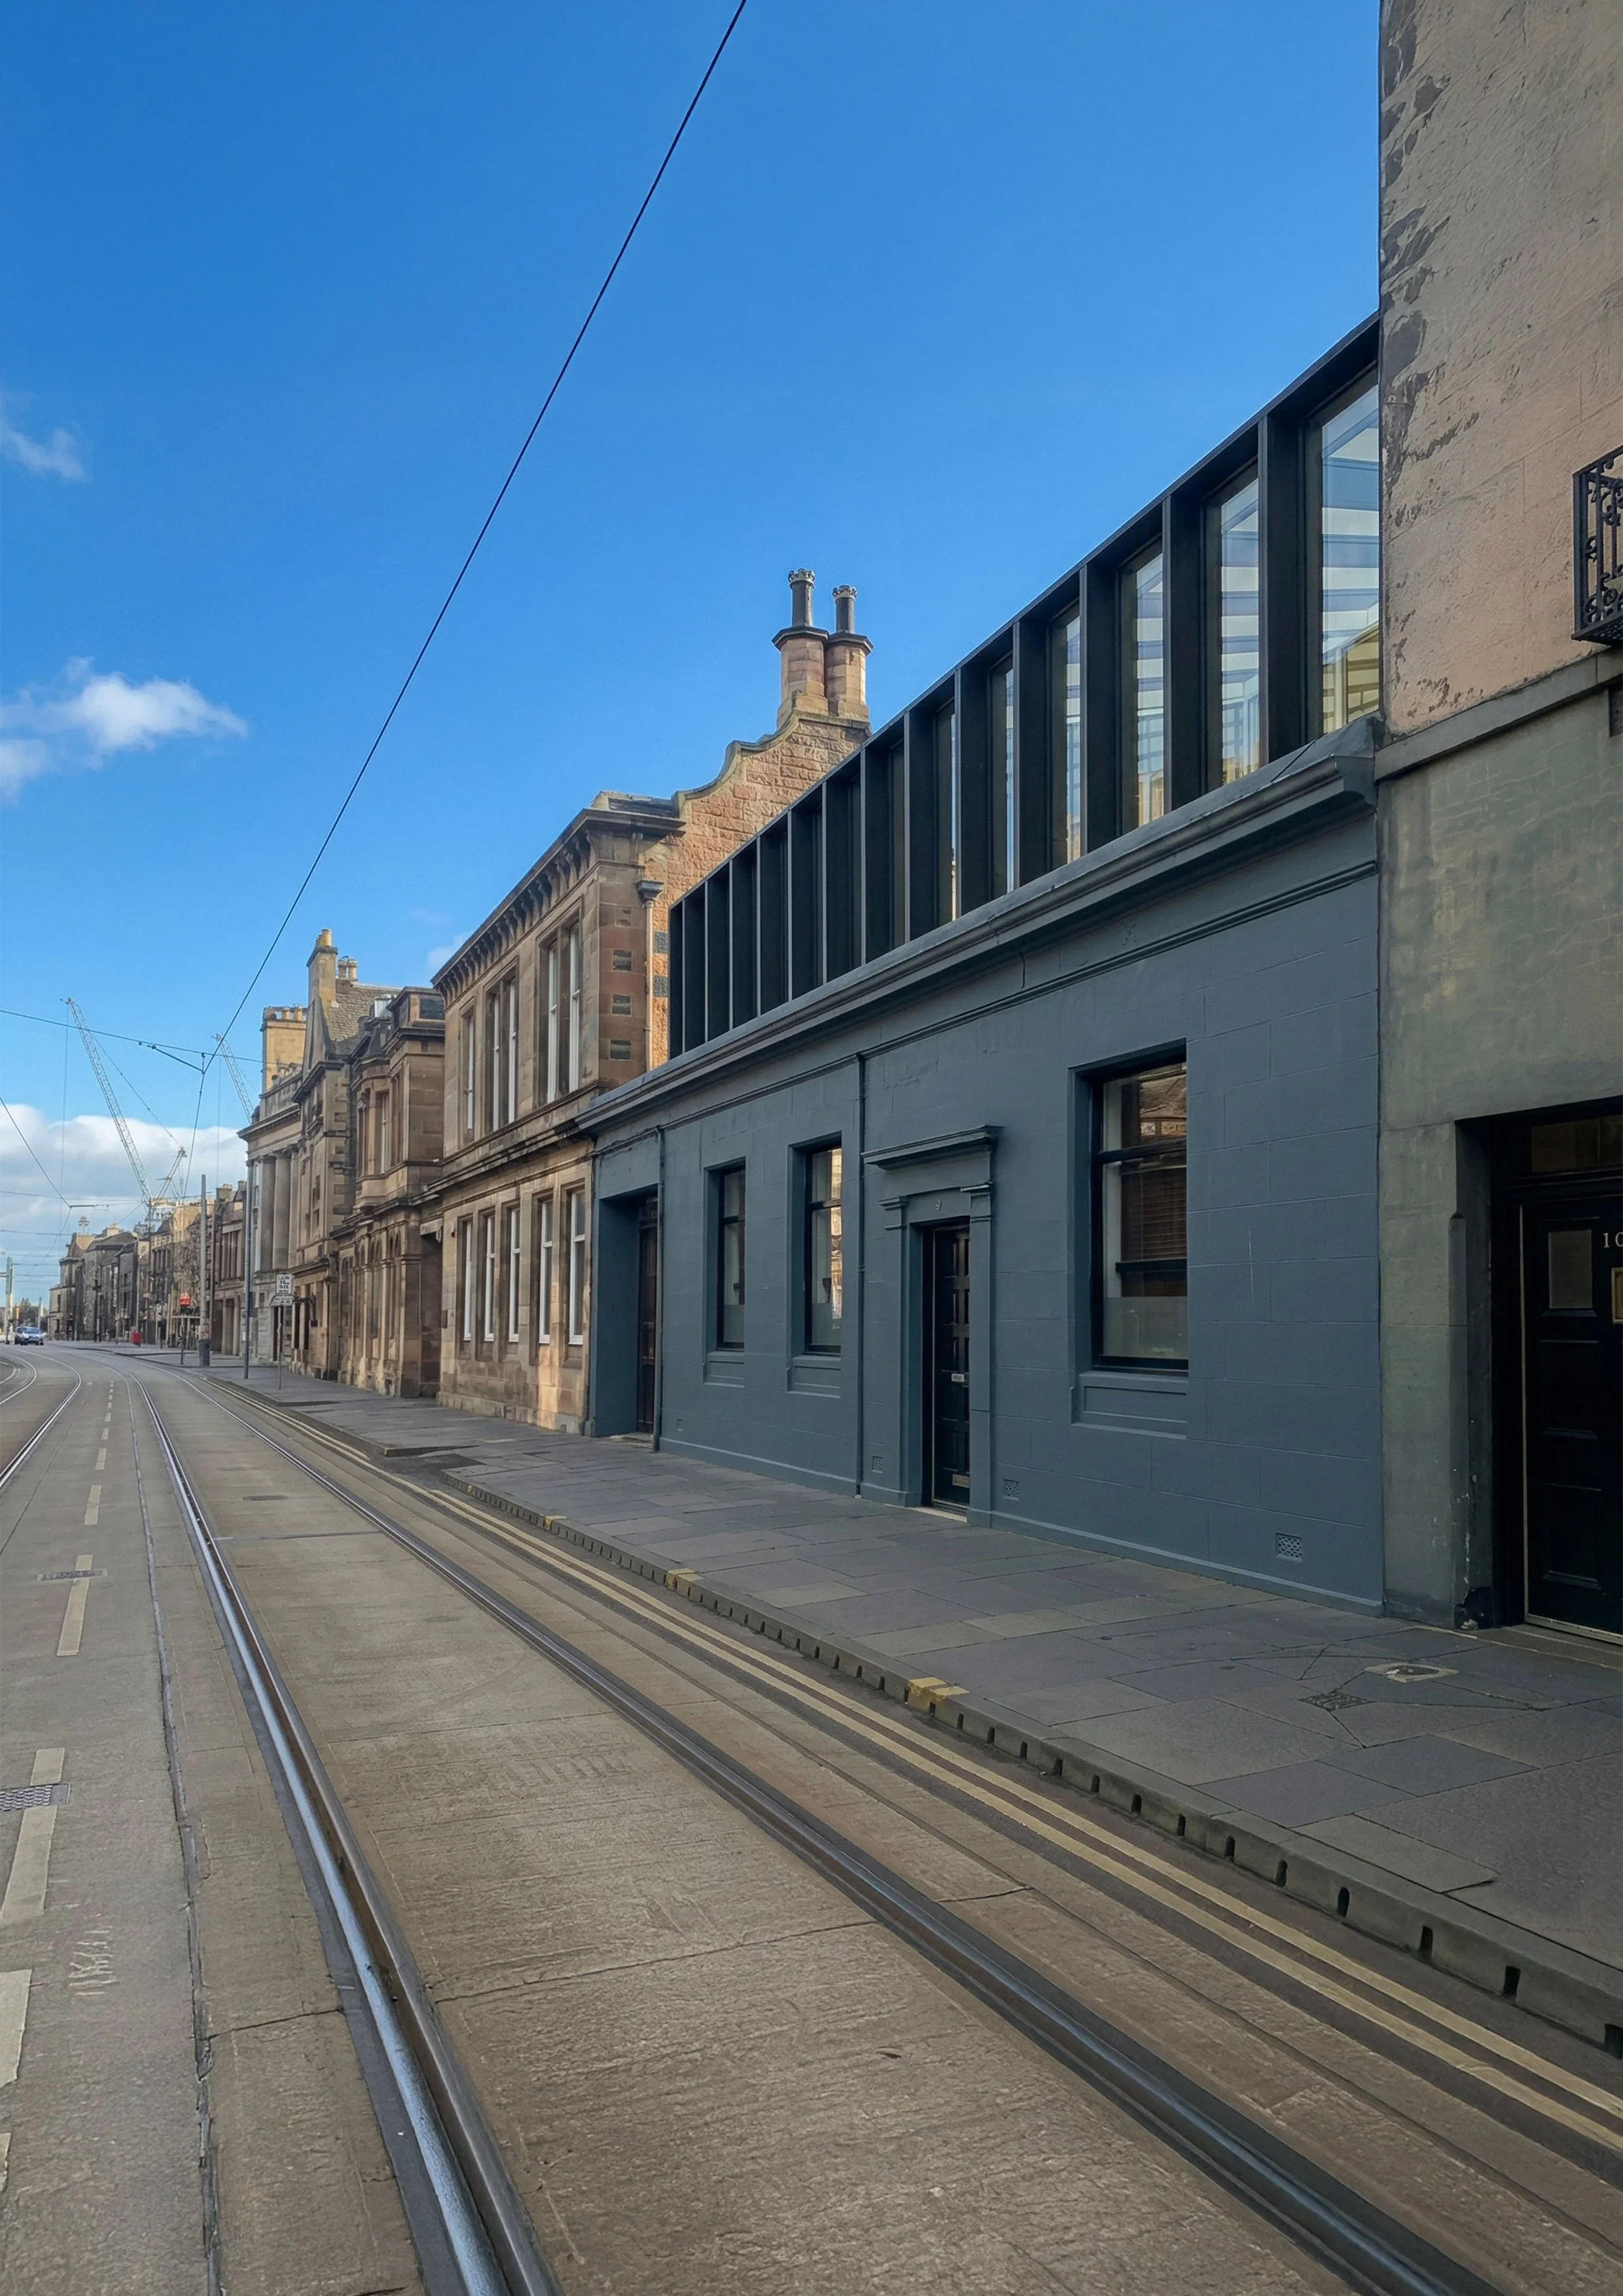
Rooftop extension to a single-storey stone-built former warehouse constructed around 1870. The timber frame extension sits lightly on the existing heavy masonry base, creating a dialogue between old and new. By day, it reads as a refined addition to the street; by night, it is intended to glow softly from behind a timber finned facade.
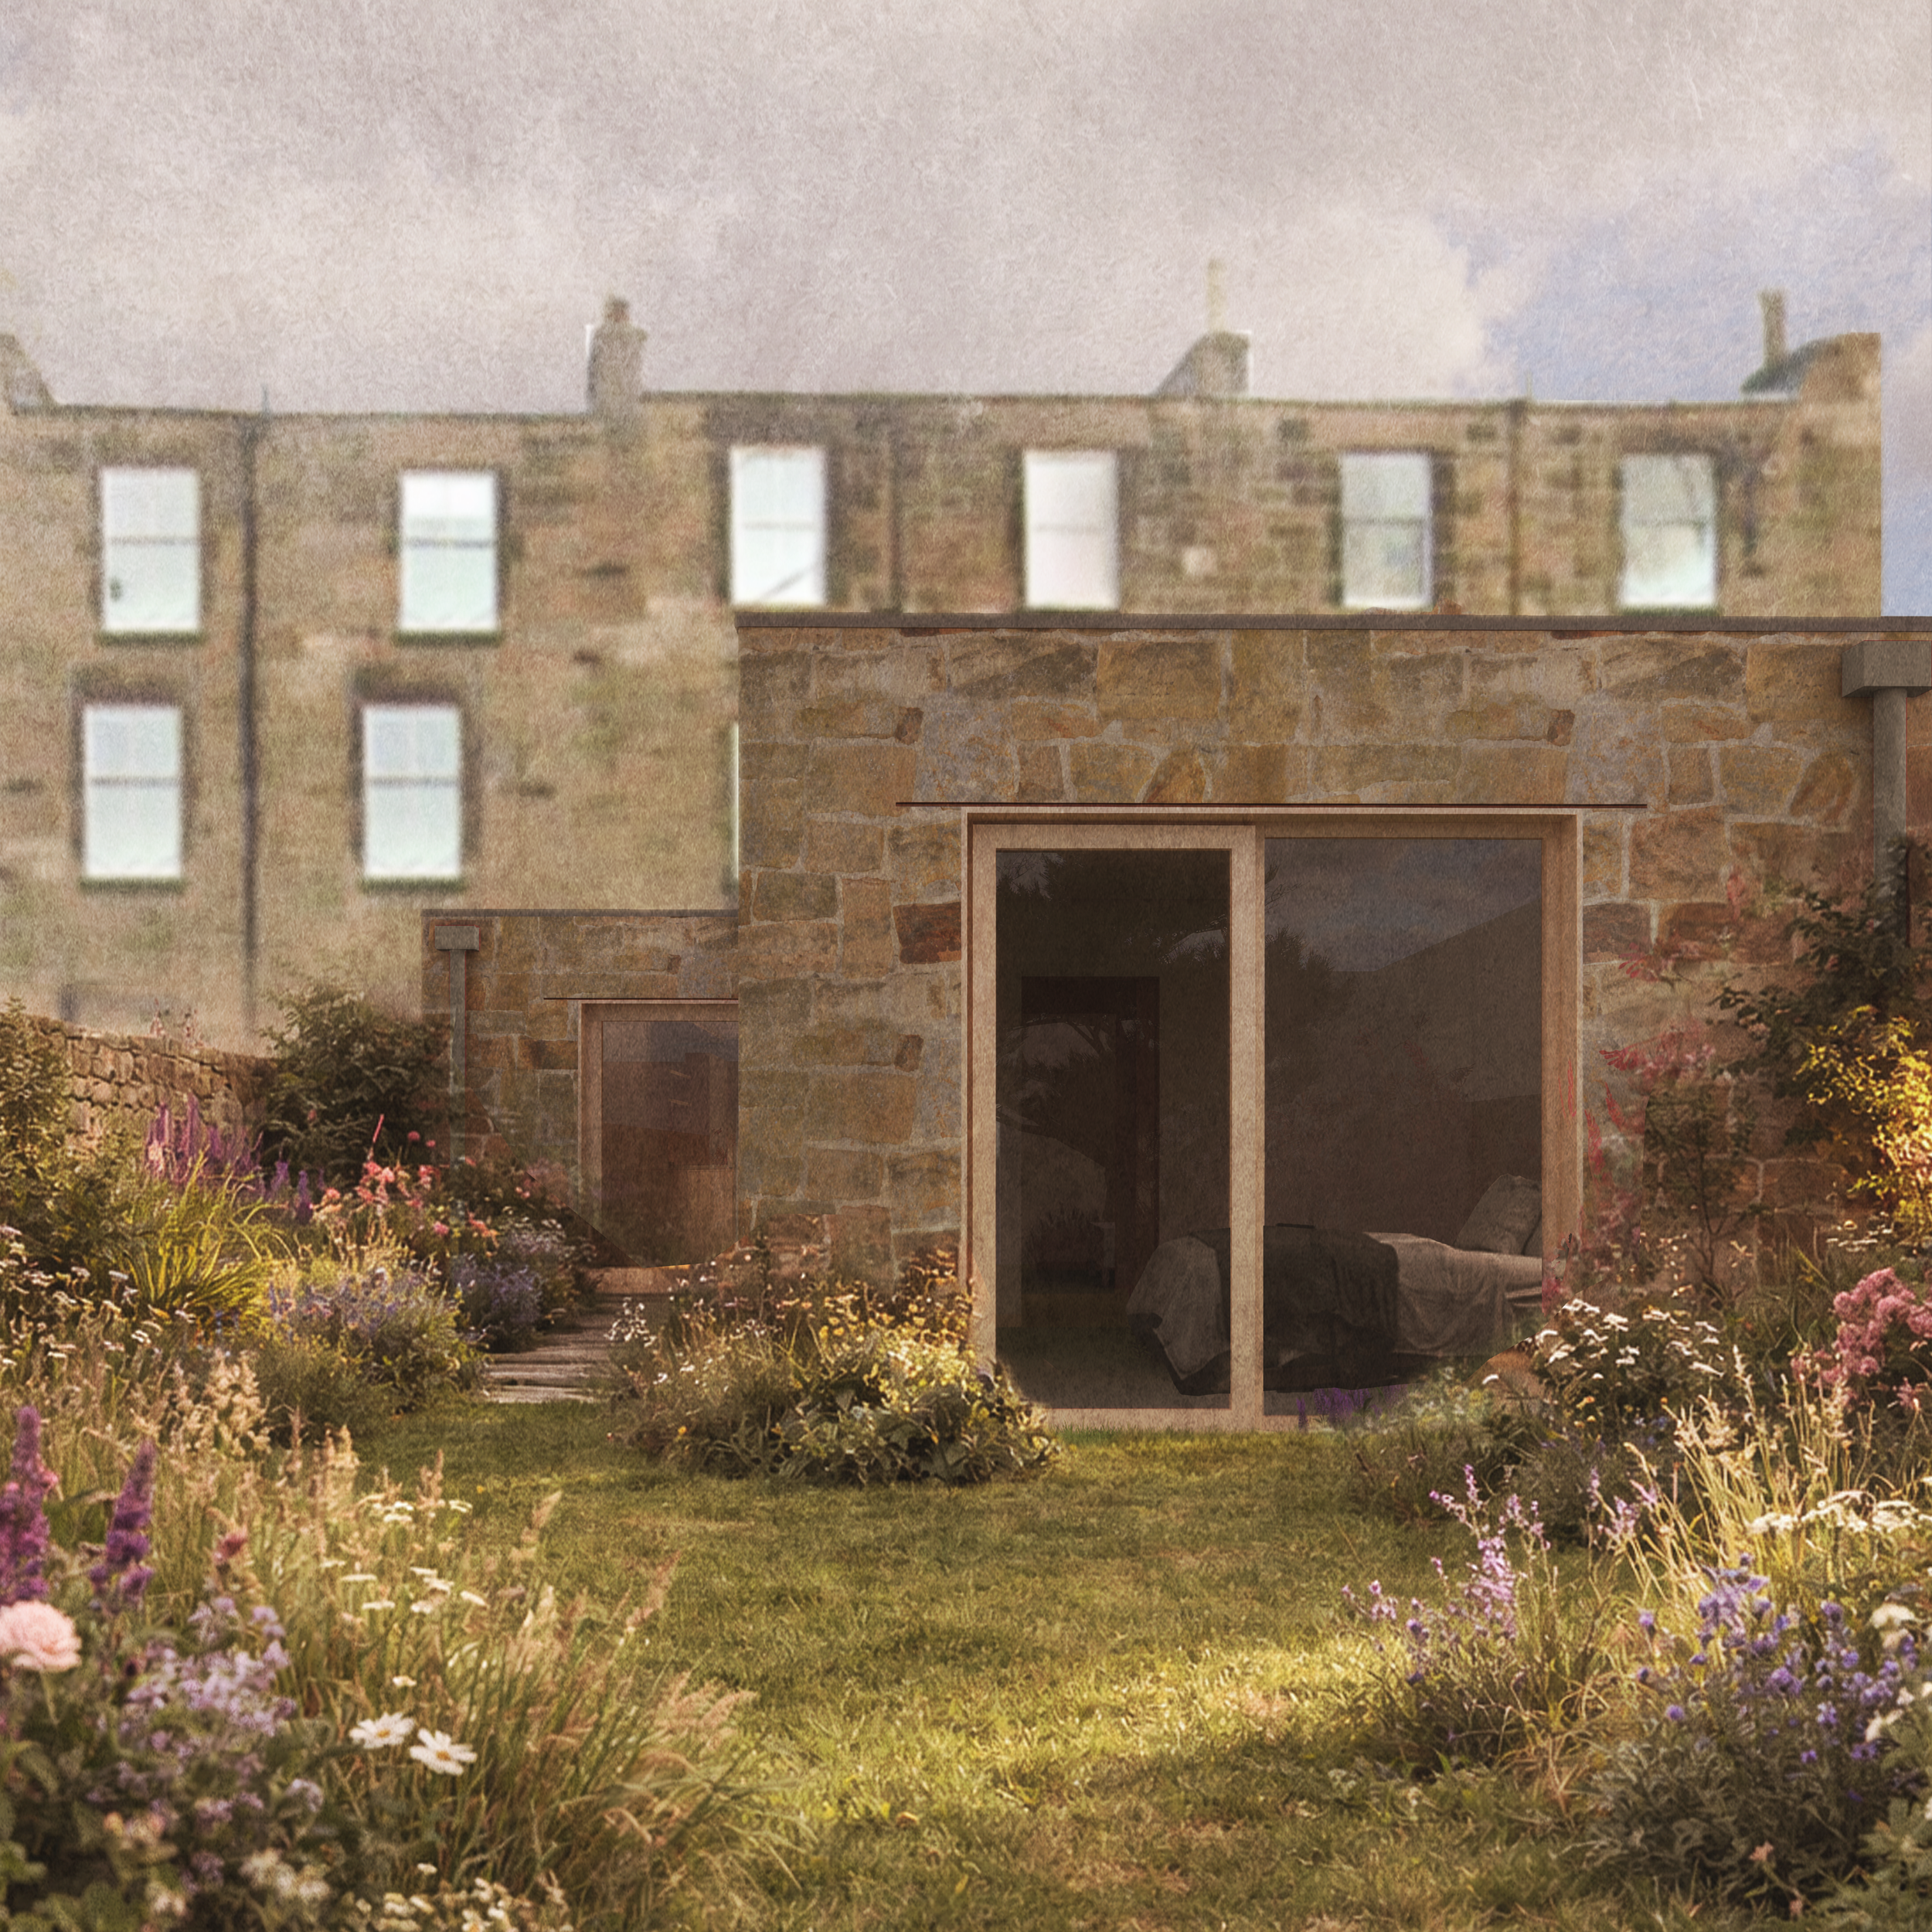
Extension replacing and reworking the existing outshoot, stitching new structure into old. A courtyard pulls daylight deep into the plan, while a long, linear kitchen links the main building to the garden-facing bedrooms. The client is a stonemason who will be hands-on with the cladding.

Retrofit and re-use of an existing 1960s house, incorporating former garden slabs as external cladding. Includes external cork insulation and a new roof.
Client · Allt Environmental Structural Engineers
Silecroft Beach Café
Silecroft

A distinctive coastal project created in collaboration with Turner Prize-winning artist Martin Boyce.
Low-carbon houses in Glenelg, a remote coastal community in the Scottish Highlands. Designed with a light touch on the landscape, the project sits on a peat bog and avoids the use of concrete or steel entirely. Constructed using timber frames, zinc roofs and suspended floors on stilts.
A thoughtfully designed home in Edinburgh's Trinity neighbourhood, showcasing the studio's approach to modern home design, residential comfort and adaptable living spaces. The design integrated the existing structure with sustainable interventions, natural light and a strong connection between architecture and landscape.
A pair of off-grid, low carbon homes designed with a light touch on the landscape, sitting on a peat bog and avoiding concrete or steel. Includes a 250m² home and a smaller 125m² neighbour, constructed using timber frames, zinc roofs and suspended floors on stilts.
Allt Environmental Engineers, Meldrum & Bourtie Parish, Dan Rous, Hutton Stone, Martin Boyce, Mike, Allt Environmental Structural Engineers, Bartlett School of Architecture, Turner Prize-winning artist Martin Boyce.
Questions about Konishi Gaffney Architects Ltd from the record on this page
What does Konishi Gaffney Architects Ltd do?
Award winning, sustainable architecture in Scotland and UK. Beautiful design with a Scandi / Japanese style Their listed services include Property developer.
Where is Konishi Gaffney Architects Ltd based?
Konishi Gaffney Architects Ltd is registered at 88 Constitution Street, Edinburgh, EH6 6RP, in Scotland.
What areas does Konishi Gaffney Architects Ltd cover?
Konishi Gaffney Architects Ltd states that it works across Scotland.
How many people work at Konishi Gaffney Architects Ltd?
Accounts filed for the year to 2024 report 4 employees, which places the company in the 1-9 employees band.
Is Konishi Gaffney Architects Ltd still trading?
Companies House lists Konishi Gaffney Architects Ltd as active, with accounts most recently made up to 2024-10-31.
What accreditations does Konishi Gaffney Architects Ltd hold?
Konishi Gaffney Architects Ltd displays RIBA, RIAS, ARB and RSA on its website.
What sectors does Konishi Gaffney Architects Ltd work in?
Konishi Gaffney Architects Ltd works in Residential, Commercial, Public, Education and Leisure.
When was Konishi Gaffney Architects Ltd established?
Konishi Gaffney Architects Ltd was incorporated on 2009-10-23.
See project profit as you go, not after
Planyard replaces manual CVR spreadsheets with a live system connecting budget, orders, invoices and committed costs, so you can see where every project stands before month-end surprises hit.