
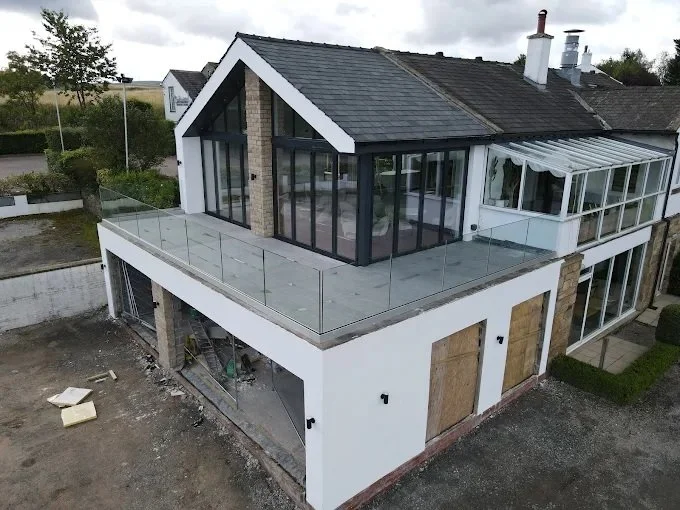
With over 30 years of industry experience, James Campbell Associates (JCA) provides comprehensive architectural and planning services, guiding clients through every stage of the development process from initial concept to project completion. Their expertise spans traditional to contemporary design, adapting seamlessly to diverse project requirements. JCA prides itself on delivering thoughtful, tailored solutions driven by creativity, technical expertise, and a commitment to quality.
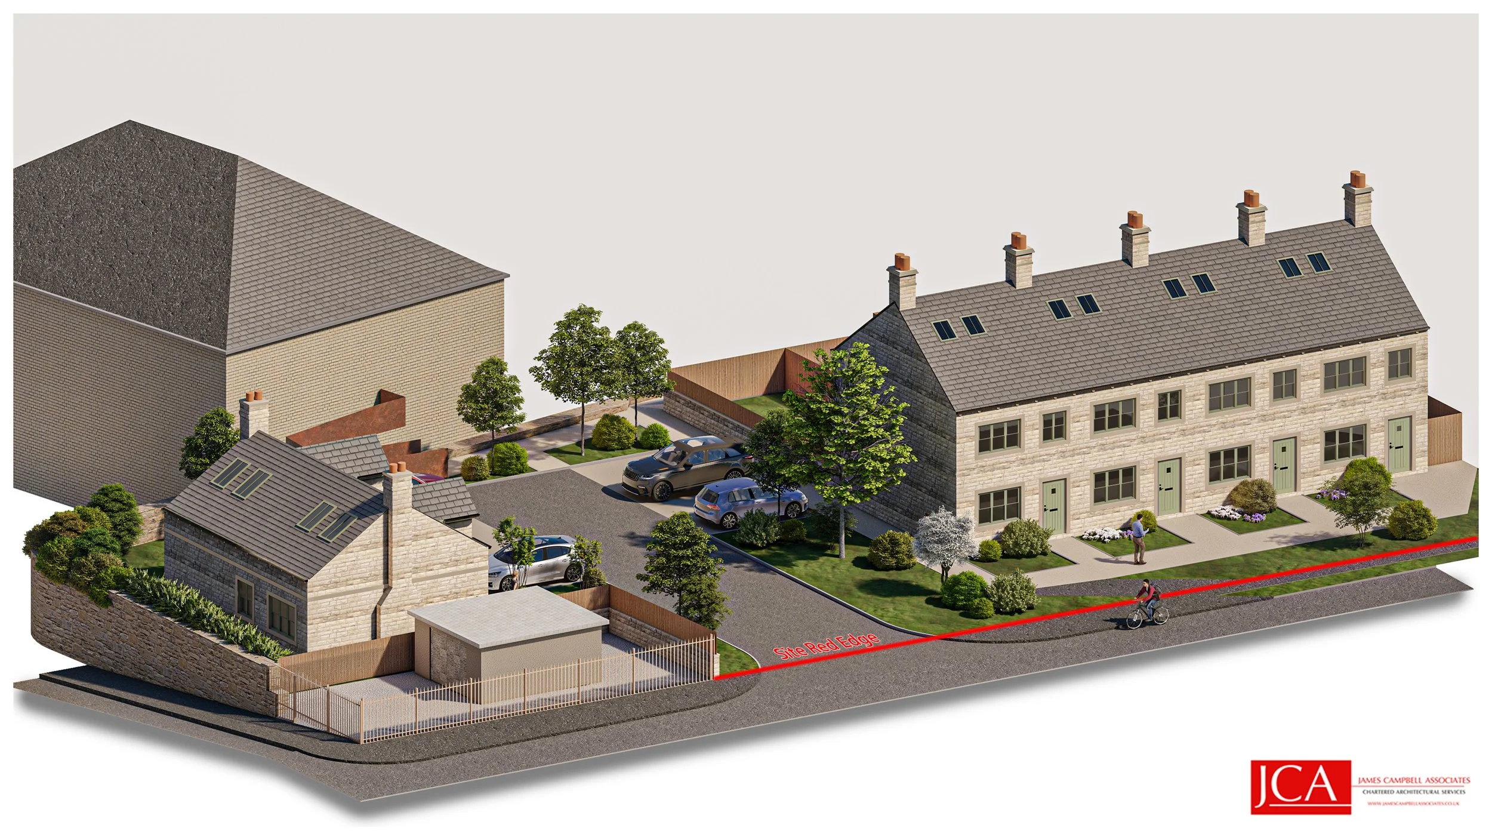
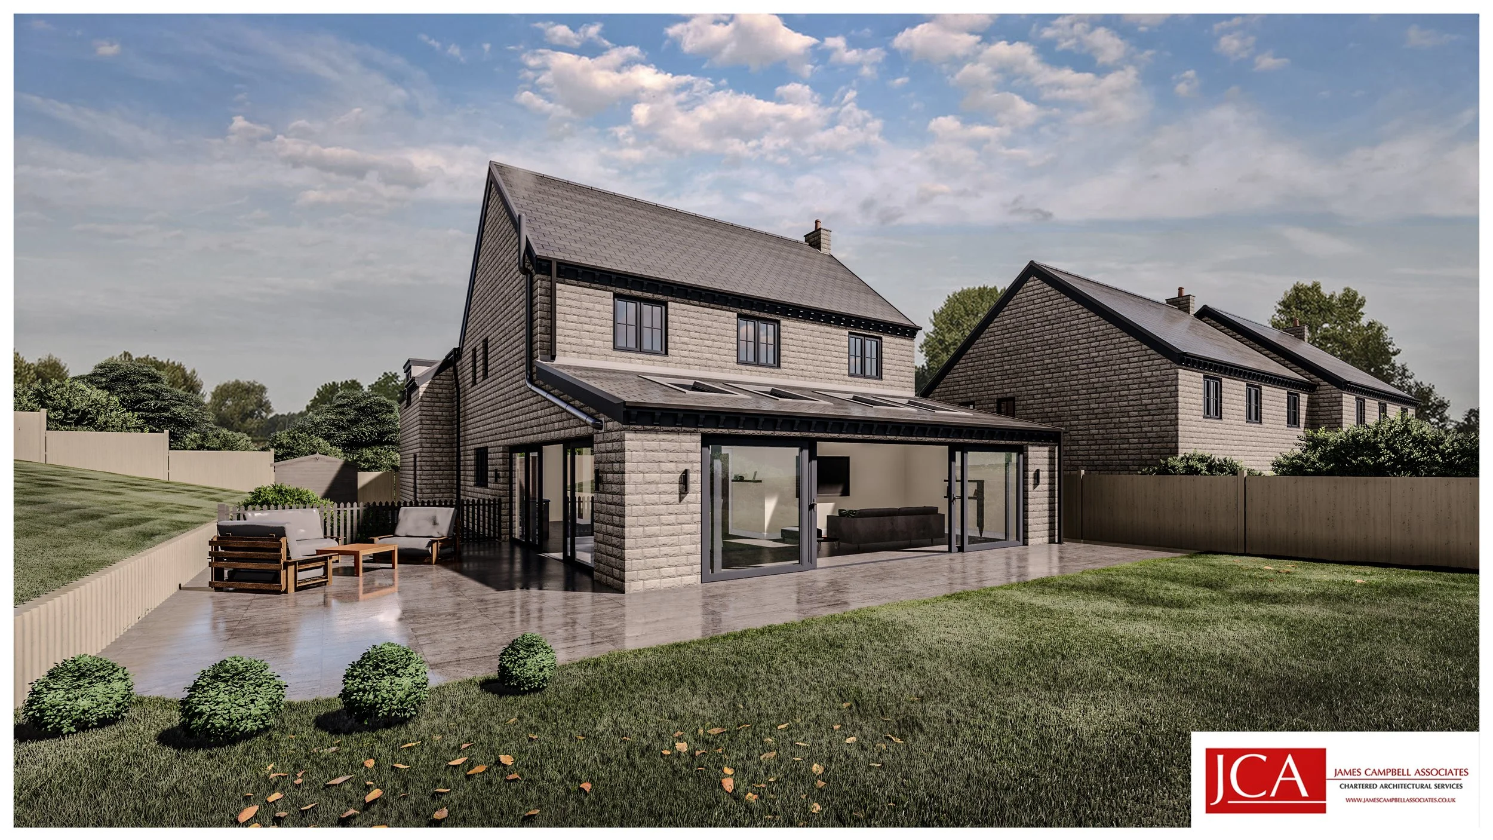
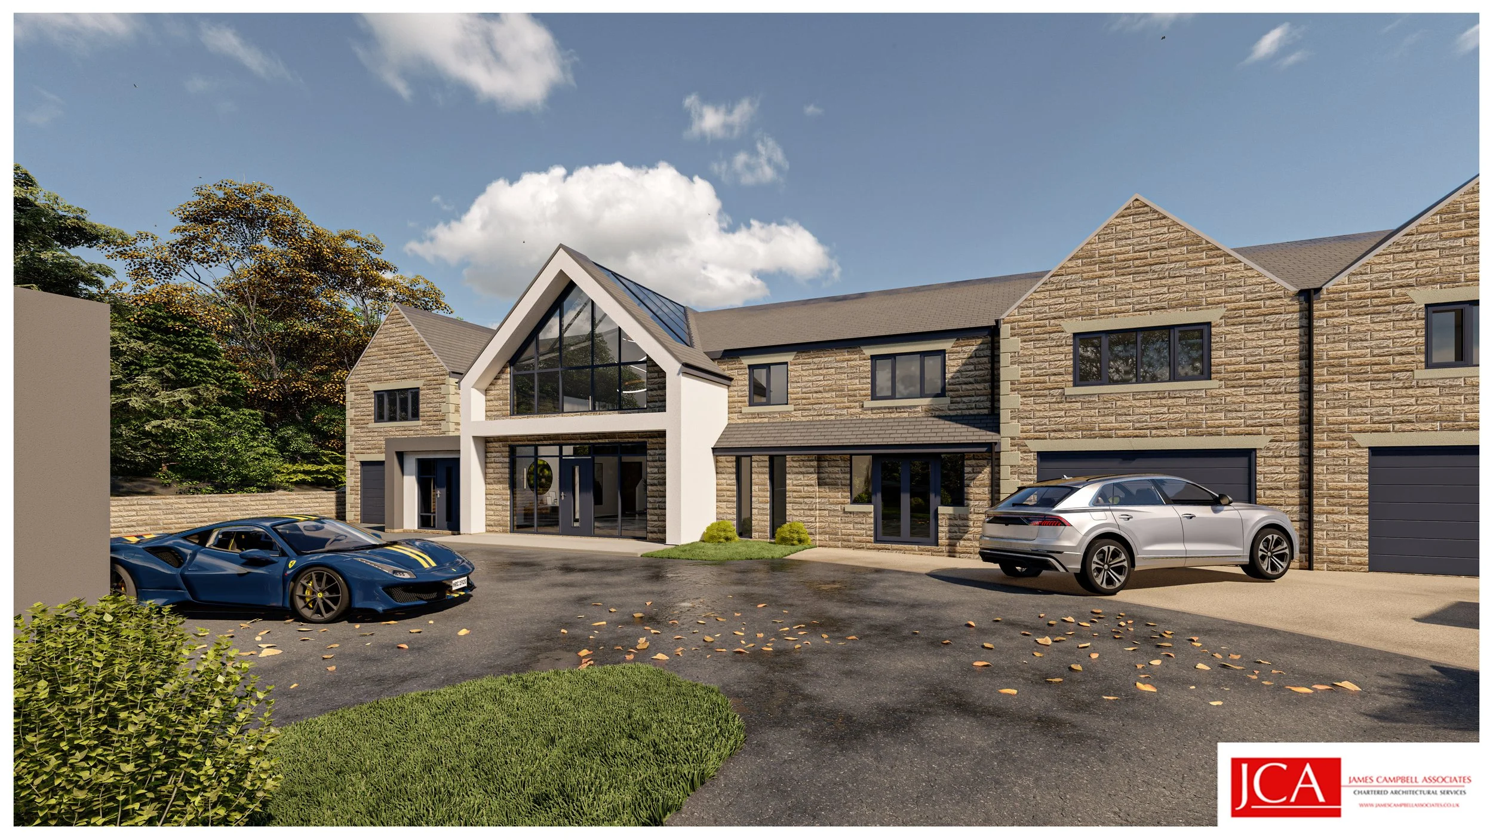
The firm utilizes advanced Computer Aided Design (CAD) software, complemented by detailed 3D models and CGI visualisations, to ensure clear communication of design concepts. They also maintain in-house printing facilities for accurate technical drawings. JCA's portfolio includes a wide range of projects, from domestic extensions and bespoke new homes to larger commercial and heritage-led developments, all reflecting a collaborative approach and attention to detail.
JCA's services encompass architectural design, building regulations and detailed construction drawings, planning applications and advice, measured building surveys, feasibility studies, new homes and residential extensions, residential planning appeals, and 3D visuals and walkthroughs. They are committed to providing a seamless and professional service, ensuring projects remain compliant, well-coordinated, and on track.