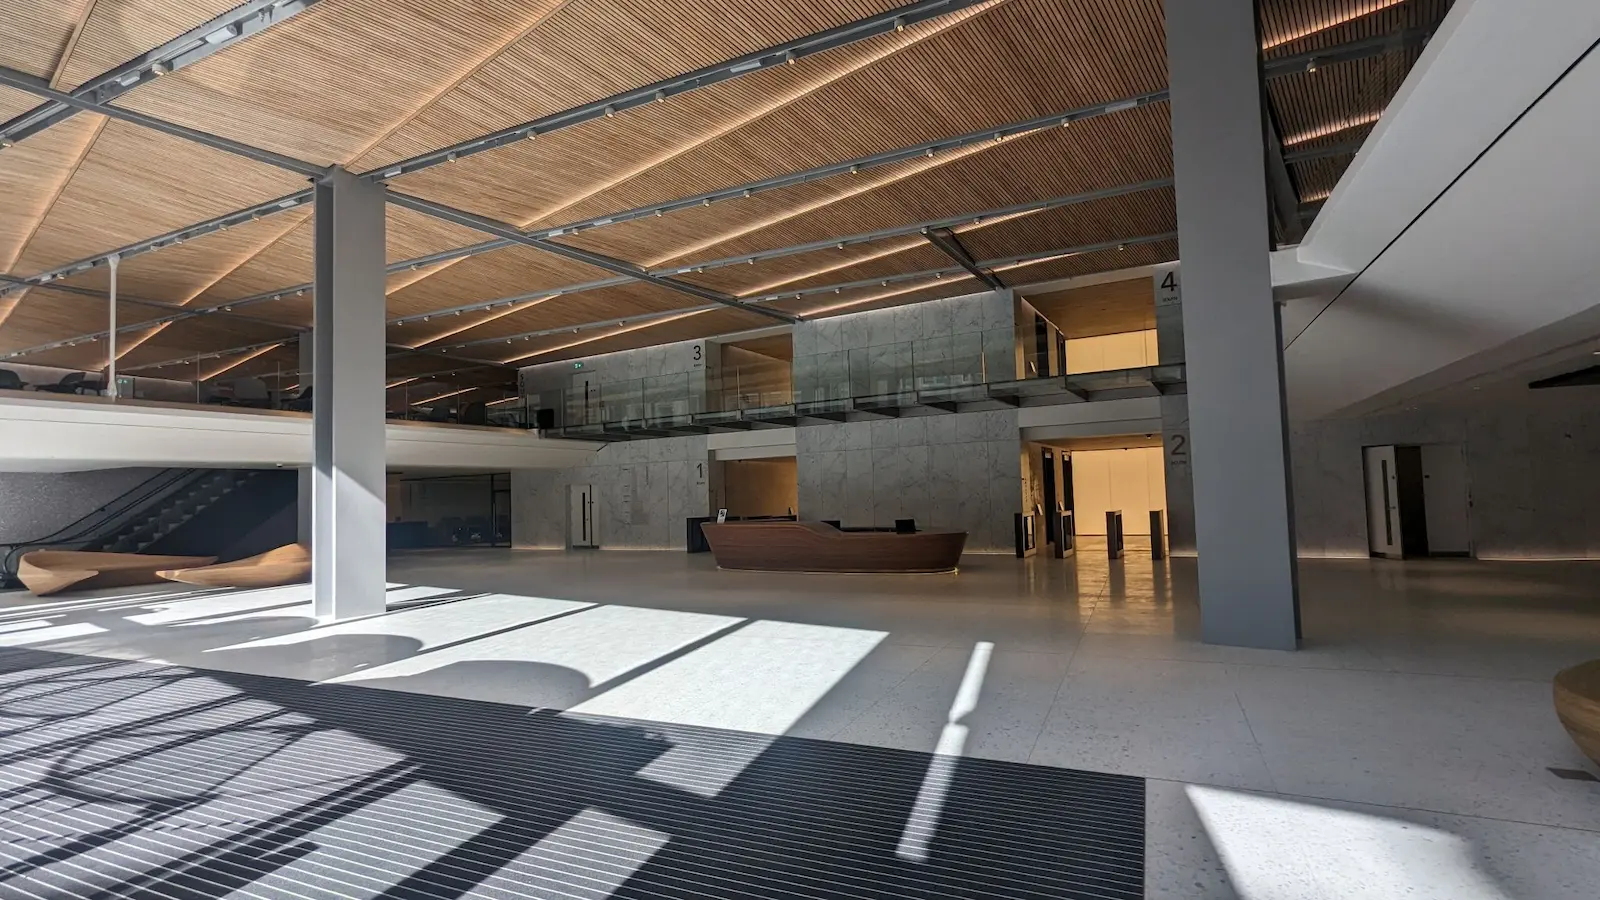
8 Bishopsgate, London
London, UK
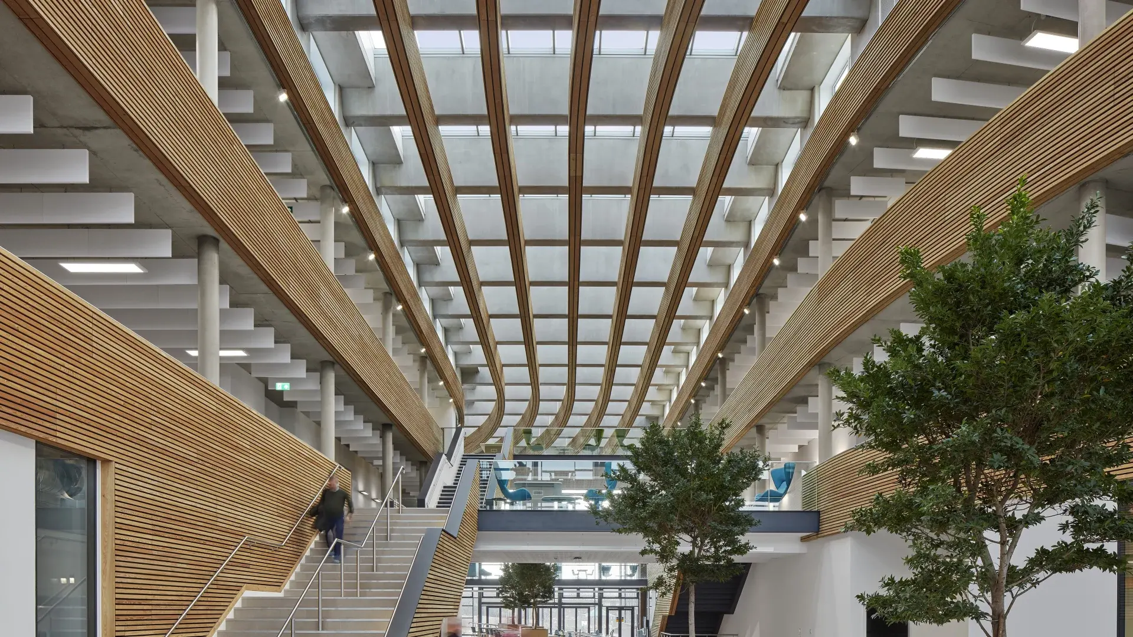
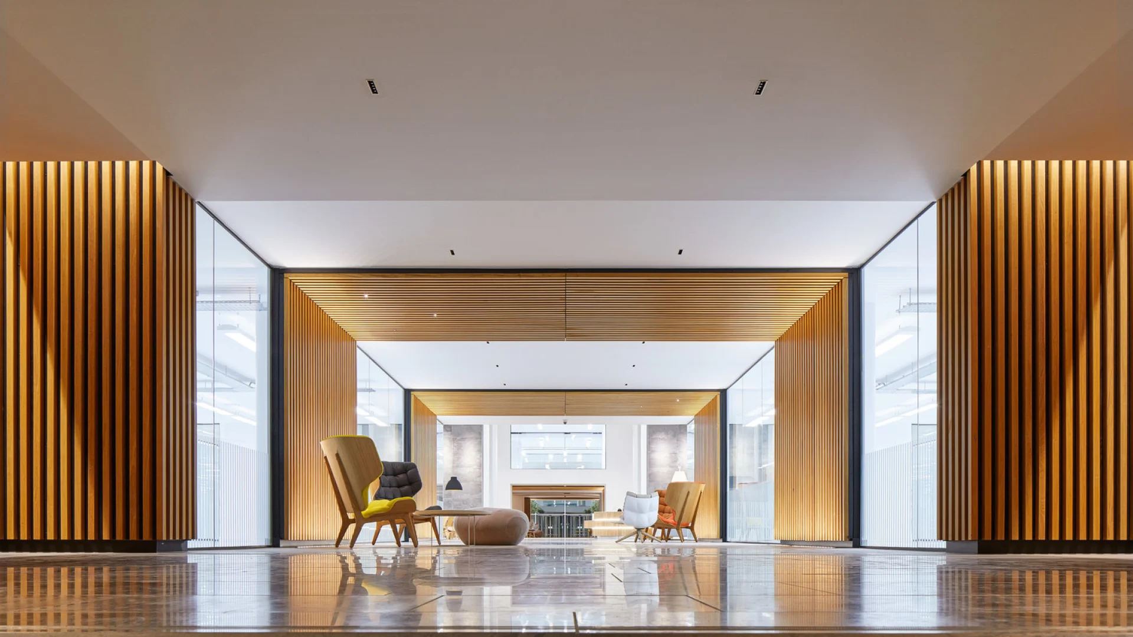
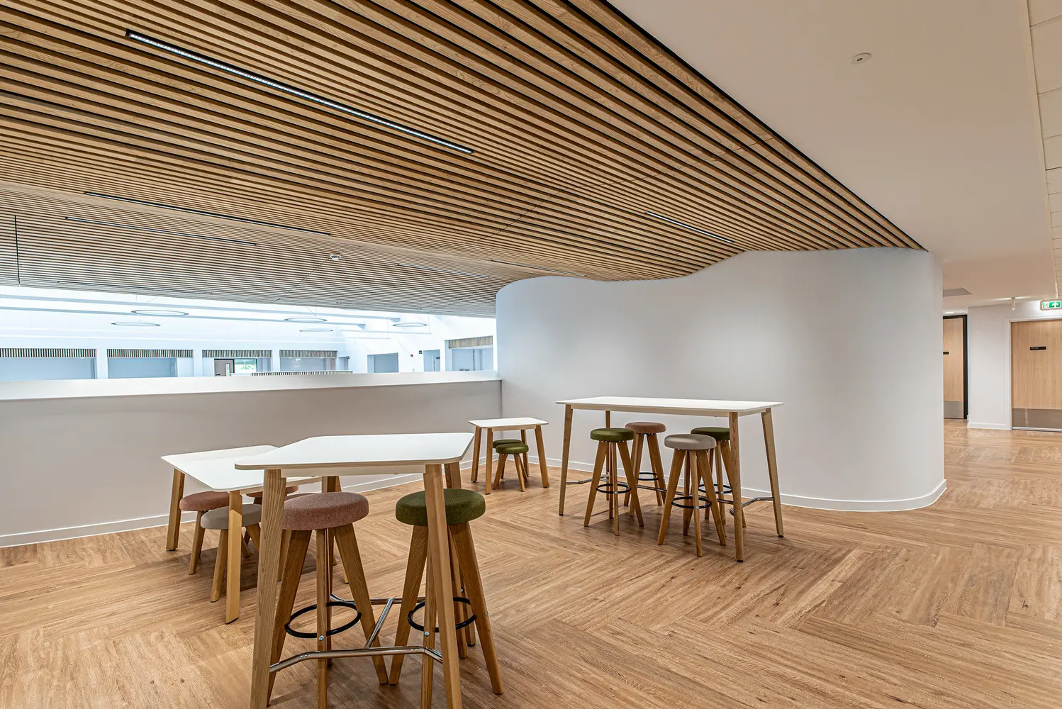
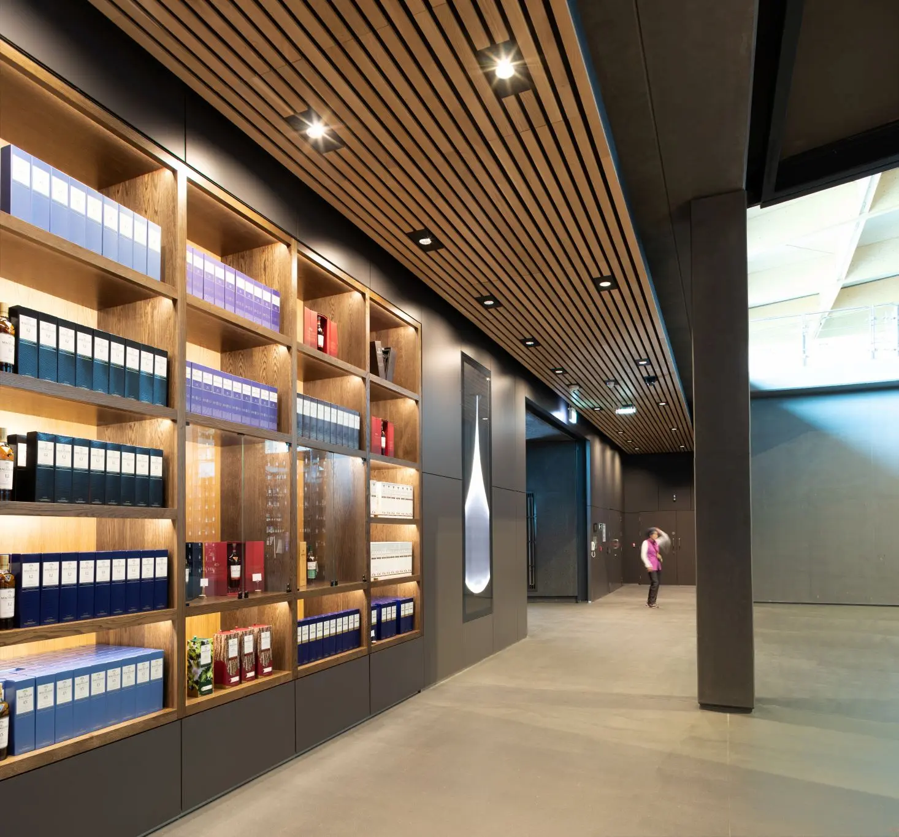
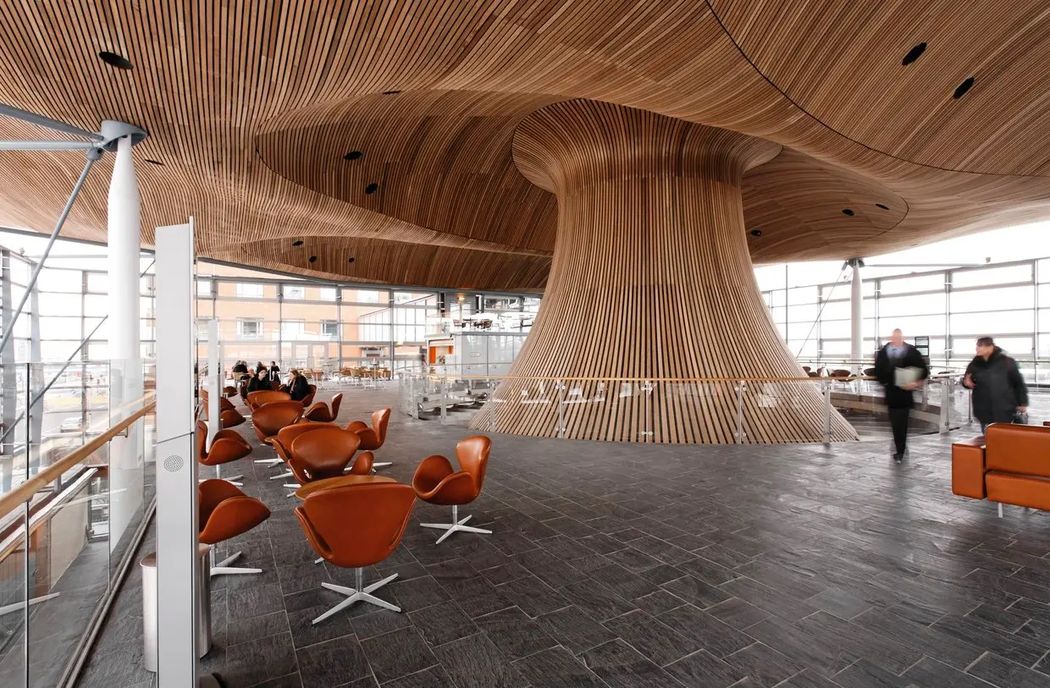
The 50-storey office development uses BCL's panel systems to create a beautiful wood ceiling as its centrepiece. The entrance lobby ceiling is an architectural feature designed by Wilkinson Eyre, consisting of acoustic timber panels made from finger-jointed FSC Sweet Chestnut slats, pressure impregnated for fire retardancy and tested to Class B-s2,d0 in accordance with EN13501-1. The wooden slatted ceiling panels are laid in overlapping intersecting planes, integrating lighting and services.